Skip main navigation
Sold for $350,000
  • $350,000

    15151 EASTWOOD TRAIL, BROOKSVILLE, FL 34604

    3beds
    2,091sqft
    Single Family Residence
    Built in 2000
    0.5 Acres Lot
    $340,800 Zestimate®
    $167/sqft
    $2,229 Estimated rent

    Home value

    $340,800

    $300,000 - $389,000

    $2,229/mo

    Zestimate® history
    Loading
    Loading...

    Owner options

    List your home for rent

    $2,229/mo

    Rent Zestimate®

    Find your next renter with Zillow Rental Manager. Plus, with online applications, you can quickly screen prospective tenants – for free.

    Learn more

    $2,229/mo

    Rent Zestimate®

    Refinance and save

    $2,341/mo

    Est. payment

    Refinancing to a lower rate could help reduce your monthly payments and save thousands over the life of the loan.

    See today's rates

    $2,341/mo

    Est. payment

    Explore your selling options

    Work with a Zillow partner agent

    Leverage their expertise and Zillow's premium Showcase listings to get your home seen by more buyers.

    Get started

    List with your own agent

    Get your home in front of millions of buyers by listing it on Zillow.

    Learn how to do it

    Sell it yourself

    Take full control of how buyers see your home on Zillow by listing For Sale by Owner (FSBO).

    List your home

    What's special

    Large screened lanaiLarge family roomLarge half acre lotGarden tubSpacious kitchenSplit bedroom planSeparate shower
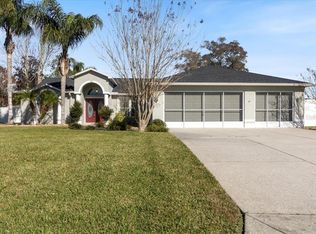
    One or more photo(s) has been virtually staged. NEW FENCE, NEW EXTEROIR PAINT, NEW AIR CONDITIONER WITH 10 YEARS MANUFACTURE GUARANTEED TRANSFERABLE TO THE NEW OWNER, NEW ROOF COMING BEFORE WE CLOSE ! NO HOA, Large Half Acre Lot, New AC outside unit 2024, Clean 4 point inspection attachment, City water. Discover this exceptional home, boasting an open floor plan and an abundance of space with 3 Bedrooms plus an office. The property features a formal living room and dining room, both with elegant tray ceilings, and a large family room that seamlessly flows into a spacious kitchen Situated on a generous 0.5-acre lot, this home includes an oversized 2-car garage and a large screened lanai, perfect for outdoor relaxation and entertaining. The master suite is a true retreat, complete with tray ceilings, sliding doors to the lanai, his and her walk-in closets, and a luxurious master bath featuring a garden tub, separate shower, and dual vanities. The split bedroom plan ensures privacy, with ample cabinet space in the large kitchen and a convenient inside utility room. Refrigerator is one year old, dishwasher is 5 years old. The home has quick access to the Suncoast Parkway, shopping at Publix and Walmart is less than 8 miles away. If golfing is for you this home has 7 golf courses within 9 miles, if the beach is more your style Hernando Beach is only 14 miles away. Don’t forget the Mermaids at Weeki Wachee 11 miles away.

    Zillow last checked:

    Listing updated:

    Listed by:

    Yamil Winn 727-353-6636,

    GUARANTEED HOME SALES 800-680-5580,

    Keith Winn 727-353-6636,

    GUARANTEED HOME SALES

    Bought with:

    Carolina Escalona, 3506650

    LA ROSA REALTY LLC

    Source: Stellar MLS,MLS#: U8255486MLS LogoOriginating MLS: Pinellas Suncoast

    Facts & features

    Interior

    Bedrooms & bathrooms
    • Bedrooms: 3
    • Bathrooms: 2
    • Full bathrooms: 2
    Rooms
    • Room types: Breakfast Room Separate, Den/Library/Office, Florida Room, Dining Room, Garage Apartment
    Primary bedroom
    • Features: Tub with Separate Shower Stall, Walk-In Closet(s)
    • Level: First
    • Area: 195 Square Feet
    • Dimensions: 13x15
    Bathroom 2
    • Features: Dual Closets
    • Level: First
    • Area: 121 Square Feet
    • Dimensions: 11x11
    Kitchen
    • Features: Storage Closet
    • Level: First
    Living room
    • Features: No Closet
    • Level: First
    • Area: 168 Square Feet
    • Dimensions: 12x14
    Heating
    • Central, Electric
    Cooling
    • Central Air
    Appliances
    • Included: Dishwasher, Disposal, Dryer, Microwave, Range, Refrigerator, Washer
    • Laundry: Electric Dryer Hookup, Inside, Laundry Closet, Laundry Room, Washer Hookup
    Features
    • Attic Fan, Cathedral Ceiling(s), Ceiling Fan(s), Eating Space In Kitchen, High Ceilings, Open Floorplan, Primary Bedroom Main Floor, Thermostat, Walk-In Closet(s)
    • Flooring: Carpet, Laminate
    • Doors: Sliding Doors
    • Windows: Window Treatments
    • Has fireplace: No
    Interior area
    • Total structure area: 2,650
    • Total interior livable area: 2,091 sqft

    Property

    Parking
    • Total spaces: 2
    • Parking features: Covered, Driveway, Garage Faces Side
    • Attached garage spaces: 2
    • Has uncovered spaces: Yes
    Features
    • Levels: One
    • Stories: 1
    • Patio & porch: Patio, Rear Porch, Screened
    • Exterior features: Irrigation System, Private Mailbox, Sidewalk, Sprinkler Metered
    Lot
    • Size: 0.5 Acres
    • Features: Near Public Transit, Oversized Lot, Sidewalk
    • Residential vegetation: Mature Landscaping, Oak Trees, Trees/Landscaped
    Details
    • Parcel number: R1422318359300160050
    • Zoning: (01)
    • Special conditions: None

    Construction

    Type & style
    • Home type: SingleFamily
    • Architectural style: Contemporary
    • Property subtype: Single Family Residence
    Materials
    • Concrete, Stucco
    • Foundation: Block, Concrete Perimeter
    • Roof: Shingle
    Condition
    • Completed
    • New construction: No
    • Year built: 2000

    Utilities & green energy

    • Sewer: Septic Tank
    • Water: Public
    • Utilities for property: Cable Connected, Electricity Available, Phone Available, Public, Sewer Connected, Sprinkler Well, Street Lights, Water Available

    Community & HOA

    Community
    • Pet fee: $0 monthly
    • Subdivision: SPRINGWOOD ESTATES UNIT II BLK 16 LOT 5 ORB 975 PG
    HOA
    • Has HOA: No
    Location
    • Region: Brooksville

    Financial & listing details

    • Price per square foot: $167/sqft
    • Tax assessed value: $307,271
    • Annual tax amount: $4,227
    • Date on market: 8/29/2024
    • Cumulative days on market: 197 days
    • Listing terms: Cash,Conventional,FHA,USDA Loan,VA Loan
    • Ownership: Fee Simple
    • Total actual rent: 0
    • Electric utility on property: Yes
    • Road surface type: Paved

    Price history

    DateEventPrice
    4/2/2025Sold$350,000-4.1%$167/sqft
    Source: Stellar MLS #U8255486 Report a problem
    2/11/2025Pending sale$365,000$175/sqft
    Source: Stellar MLS #U8255486 Report a problem
    1/15/2025Price change$365,000-3.7%$175/sqft
    Source: Stellar MLS #U8255486 Report a problem
    12/4/2024Listed for sale$379,000+5.6%$181/sqft
    Source: Stellar MLS #U8255486 Report a problem
    10/29/2024Listing removed$359,000$172/sqft
    Source: Stellar MLS #U8255486 Report a problem
    8/29/2024Listed for sale$359,000$172/sqft
    Source: Stellar MLS #U8255486 Report a problem
    8/28/2024Listing removed--
    Source: Stellar MLS #U8245963 Report a problem
    8/14/2024Price change$359,000-2.7%$172/sqft
    Source: Stellar MLS #U8245963 Report a problem
    7/3/2024Price change$369,000-5.1%$176/sqft
    Source: HCMLS #2239053 Report a problem
    6/26/2024Price change$389,000+5.4%$186/sqft
    Source: HCMLS #2239053 Report a problem
    6/26/2024Listed for sale$369,000$176/sqft
    Source: Stellar MLS #U8245963 Report a problem
    6/24/2024Pending sale$369,000$176/sqft
    Source: Stellar MLS #U8245963 Report a problem
    6/18/2024Price change$369,000-5.1%$176/sqft
    Source: Stellar MLS #U8245963 Report a problem
    6/13/2024Listed for sale$389,000+36947.6%$186/sqft
    Source: Stellar MLS #U8245963 Report a problem
    7/6/2023Listing removed--
    Source: Zillow Rentals Report a problem
    6/27/2023Listed for rent$2,000$1/sqft
    Source: Zillow Rentals Report a problem
    6/27/2023Listing removed--
    Source: Zillow Rentals Report a problem
    6/14/2023Price change$2,000-7%$1/sqft
    Source: Zillow Rentals Report a problem
    5/22/2023Price change$2,150-6.5%$1/sqft
    Source: Zillow Rentals Report a problem
    5/19/2023Listed for rent$2,300+15%$1/sqft
    Source: Zillow Rentals Report a problem
    4/3/2022Listing removed--
    Source: Zillow Rental Network_1 Report a problem
    3/26/2022Price change$2,000-9.1%$1/sqft
    Source: Zillow Rental Network_1 Report a problem
    3/12/2022Listed for rent$2,200+57.1%$1/sqft
    Source: Zillow Rental Network_1 Report a problem
    6/19/2019Listing removed$1,400$1/sqft
    Source: Dennis Realty & Investment Corp. Report a problem
    6/9/2019Listed for rent$1,400$1/sqft
    Source: Dennis Realty & Investment Corp. Report a problem
    12/8/2010Listing removed$1,050-99.4%$1/sqft
    Source: Prudential Real Estate #T2438748 Report a problem
    10/31/2008Sold$166,700+6.9%$80/sqft
    Source: Stellar MLS #T2317855 Report a problem
    2/23/2004Sold$156,000$75/sqft
    Source: Public Record Report a problem

    Public tax history

    YearProperty taxesTax assessment
    2025$4,637 -0.6%$273,605 +10%
    2024$4,665 +4.7%$248,732 +10%
    2023$4,455 +6.3%$226,120 +10%
    2022$4,190 +19.2%$205,564 +10%
    2021$3,515 +15.6%$186,876 +10%
    2020$3,041 +16%$169,887 +10%
    2019$2,623 +18.2%$154,443 +2.9%
    2018$2,219 -6.1%$150,045 +14.4%
    2017$2,364 $131,208 +13.1%
    2016$2,364 +10.7%$116,035 +5.7%
    2015$2,136 +6.9%$109,796 +3%
    2014$1,998 +22.2%$106,551 +5%
    2013$1,635 -6.3%$101,472 +0.4%
    2012$1,746 -7.4%$101,036 -8.6%
    2011$1,885 $110,560 -8.7%
    2010-- $121,159 -18.6%
    2009$2,498 -22.5%$148,895 -21.1%
    2008$3,222 -9.2%$188,651 +2.6%
    2006$3,550 $183,818 +13.4%
    2005-- $162,029 +53.1%
    2004$1,687 +0.3%$105,847 +1.9%
    2003$1,683 +2.9%$103,873 +2.4%
    2002$1,635 +0.6%$101,438 +1.6%
    2001$1,625 +594.1%$99,841 +838.4%
    2000$234 $10,640
    Find assessor info on the county website

    Neighborhood: Springwood Estates

    Nearby schools

    GreatSchools rating
    Schools provided by the listing agent
    • Elementary: Eastside Elementary School
    • Middle: D.S. Parrot Middle
    • High: Hernando High

    Source: Stellar MLS. This data may not be complete. We recommend contacting the local school district to confirm school assignments for this home.

    Get a cash offer in 3 minutes
    Find out how much your home could sell for in as little as 3 minutes with a no-obligation cash offer.
    Estimated market value
    $340,800
    Get a cash offer in 3 minutes
    Find out how much your home could sell for in as little as 3 minutes with a no-obligation cash offer.
    Estimated market value
    $340,800