Beautiful end-unit townhome with spectacular views in a highly sought-after Hugo community! The bright and open main level features a spacious living room with a cozy fireplace and dramatic vaulted ceilings, a well-appointed kitchen with a breakfast bar and abundant cabinet space, a dedicated dining area with access to the newly built deck, and a convenient half bath for guests. The generous 23x13 primary bedroom includes a private bath and plenty of room to unwind. The lower level offers fantastic flexibility with a family room, second bedroom, and full bath. Perfect for a private guest suite or separate living space. Recent updates include new carpet, new appliances, new blinds, and the new deck. Enjoy a 2-car garage and shared access to top-notch amenities such as a community room, playground, pool, and fitness facilities. Truly move-in ready!
Closed
$277,000
15151 French Dr N, Hugo, MN 55038
2beds
1,752sqft
Townhouse Side x Side
Built in 2008
2,744 Square Feet Lot
$278,900 Zestimate®
$158/sqft
$2,375 Estimated rent
Home value
$278,900
Estimated sales range
Not available
$2,375/mo
Zestimate® history
Owner options
List your home for rent
$2,375/mo
Rent Zestimate®
Find your next renter with Zillow Rental Manager. Plus, with online applications, you can quickly screen prospective tenants – for free.
$2,375/mo
Rent Zestimate®
Refinance and save
$2,090/mo
Est. payment
Refinancing to a lower rate could help reduce your monthly payments and save thousands over the life of the loan.
$2,090/mo
Est. payment
Explore your selling options
Work with a Zillow partner agent
Leverage their expertise and Zillow's premium Showcase listings to get your home seen by more buyers.
Get startedList with your own agent
Get your home in front of millions of buyers by listing it on Zillow.
Learn how to do itSell it yourself
Take full control of how buyers see your home on Zillow by listing For Sale by Owner (FSBO).
List your homeWhat's special
Breakfast barSpectacular viewsCozy fireplaceDedicated dining areaEnd-unit townhomeDramatic vaulted ceilingsSecond bedroom
Zillow last checked:
Listing updated:
Listed by:
Matthew J Marquette 612-298-9554,
Luke Team Real Estate
Bought with:
Bob Muske, GRI
RE/MAX Synergy
Source: NorthstarMLS as distributed by MLS GRID,MLS#: 6817783
Facts & features
Interior
Bedrooms & bathrooms
- Bedrooms: 2
- Bathrooms: 3
- Full bathrooms: 2
- 1/2 bathrooms: 1
Bedroom
- Level: Main
- Area: 286 Square Feet
- Dimensions: 13 x 22
Bedroom 2
- Level: Lower
- Area: 110 Square Feet
- Dimensions: 10 x 11
Dining room
- Level: Main
- Area: 56 Square Feet
- Dimensions: 7 x 8
Family room
- Level: Lower
- Area: 154 Square Feet
- Dimensions: 11 x 14
Kitchen
- Level: Main
- Area: 90 Square Feet
- Dimensions: 9 x 10
Laundry
- Level: Lower
- Area: 35 Square Feet
- Dimensions: 5 x 7
Living room
- Level: Main
- Area: 286 Square Feet
- Dimensions: 13 x 22
Heating
- Forced Air
Cooling
- Central Air
Appliances
- Included: Dishwasher, Disposal, Dryer, Gas Water Heater, Microwave, Range, Refrigerator, Stainless Steel Appliance(s), Washer, Water Softener Rented
- Laundry: Lower Level, Laundry Room
Features
- Basement: Daylight,Finished
- Number of fireplaces: 1
- Fireplace features: Gas, Living Room
Interior area
- Total structure area: 1,752
- Total interior livable area: 1,752 sqft
- Finished area above ground: 1,152
- Finished area below ground: 600
Property
Parking
- Total spaces: 2
- Parking features: Attached, Asphalt, Garage Door Opener
- Attached garage spaces: 2
- Has uncovered spaces: Yes
Accessibility
- Accessibility features: None
Features
- Levels: Multi/Split
- Patio & porch: Covered, Deck
Lot
- Size: 2,744 Square Feet
- Dimensions: 39 x 71
Details
- Foundation area: 1152
- Parcel number: 1803121440140
- Zoning description: Residential-Single Family
Construction
Type & style
- Home type: Townhouse
- Property subtype: Townhouse Side x Side
- Attached to another structure: Yes
Materials
- Roof: Age 8 Years or Less,Asphalt
Condition
- New construction: No
- Year built: 2008
Utilities & green energy
- Gas: Natural Gas
- Sewer: City Sewer/Connected
- Water: City Water/Connected, Drilled
Community & HOA
Community
- Subdivision: Waters Edge South Third Add
HOA
- Has HOA: Yes
- Services included: Hazard Insurance, Lawn Care, Maintenance Grounds, Professional Mgmt, Sanitation, Shared Amenities, Snow Removal
- HOA fee: $355 monthly
- HOA name: HOA Living
- HOA phone: 612-234-6464
Location
- Region: Hugo
Financial & listing details
- Price per square foot: $158/sqft
- Tax assessed value: $298,700
- Annual tax amount: $3,363
- Date on market: 11/14/2025
- Cumulative days on market: 67 days
Price history
| Date | Event | Price |
|---|---|---|
| 3/12/2026 | Sold | $277,000-4.4%$158/sqft |
Source:  NorthstarMLS as distributed by MLS GRID #6817783 Report a problem NorthstarMLS as distributed by MLS GRID #6817783 Report a problem | ||
| 1/20/2026 | Pending sale | $289,900$165/sqft |
Source: NorthstarMLS as distributed by MLS GRID #6817783 Report a problem | ||
| 11/14/2025 | Listed for sale | $289,900+39.4%$165/sqft |
Source: NorthstarMLS as distributed by MLS GRID #6817783 Report a problem | ||
| 1/19/2018 | Sold | $208,000+4%$119/sqft |
Source: NorthstarMLS as distributed by MLS GRID #4892619 Report a problem | ||
| 11/20/2017 | Listed for sale | $200,000+23.1%$114/sqft |
Source: Keller Williams Premier Realty #4892619 Report a problem | ||
| 5/24/2012 | Sold | $162,500-3%$93/sqft |
Source:  Lake Superior Area Realtors as distributed by MLS GRID #1732072 Report a problem Lake Superior Area Realtors as distributed by MLS GRID #1732072 Report a problem | ||
| 2/19/2012 | Price change | $167,500-1.4%$96/sqft |
Source: Coldwell Banker Burnet - White Bear Lake #4123809 Report a problem | ||
| 9/28/2011 | Listed for sale | $169,900+9.6%$97/sqft |
Source: Coldwell Banker Burnet - White Bear Lake #4090071 Report a problem | ||
| 8/26/2008 | Sold | $155,000$88/sqft |
Source: Public Record Report a problem | ||
Public tax history
| Year | Property taxes | Tax assessment |
|---|---|---|
| 2025 | $3,366 -2% | $279,000 -7.9% |
| 2024 | $3,434 +12.3% | $302,900 +14.4% |
| 2023 | $3,058 +14.3% | $264,700 +25.9% |
| 2022 | $2,676 +3.6% | $210,300 -7.4% |
| 2021 | $2,582 +1.2% | $227,100 +9.1% |
| 2020 | $2,552 | $208,200 |
| 2019 | $2,552 | $208,200 +9.2% |
| 2018 | $2,552 +21.4% | $190,700 +10% |
| 2017 | $2,102 +14.6% | $173,300 +7.8% |
| 2016 | $1,834 +7.8% | $160,800 +9.7% |
| 2015 | $1,702 | $146,600 +26.2% |
| 2013 | $1,702 +1.1% | $116,200 +19.8% |
| 2012 | $1,684 | $97,000 -25.4% |
| 2011 | $1,684 +9.4% | $130,000 -20.9% |
| 2010 | $1,540 +654.9% | $164,300 |
| 2009 | $204 -22.1% | -- |
| 2008 | $262 +197.7% | -- |
| 2007 | $88 | -- |
Find assessor info on the county website
Neighborhood: 55038
Nearby homes
- $310,8003 bd3 ba1.9k sqft15155 French Dr N, Hugo, MN 55038Off Market
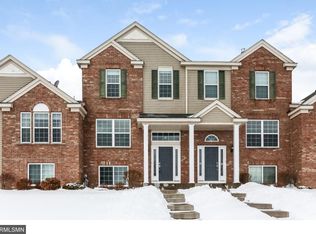
- $272,3002 bd3 ba1.7k sqft15143 French Dr N, Hugo, MN 55038Off Market

- $273,8002 bd2 ba1.4k sqft15159 French Dr N, Hugo, MN 55038Off Market
- $334,3002 bd1 ba1.8k sqft15139 French Dr N, Hugo, MN 55038Off Market
- $288,2003 bd3 ba1.4k sqft15139 French Dr, Hugo, MN 55038Off Market
- $284,4002 bd3 ba1.1k sqft15163 French Dr N, Hugo, MN 55038Off Market
- $309,9003 bd3 ba1.9k sqft15135 French Dr N, Hugo, MN 55038Off Market
- $11,0993 bd3 ba1.6k sqft15135 French Dr, Hugo, MN 55038Sold
Nearby schools
GreatSchools rating
- 7/10Oneka Elementary SchoolGrades: PK-5Distance: 0.6 mi
- 6/10Central Middle SchoolGrades: 6-8Distance: 5.5 mi
- NAWhite Bear Lake Area High SchoolGrades: 9-12Distance: 5.3 mi
Get a cash offer in 3 minutes
Find out how much your home could sell for in as little as 3 minutes with a no-obligation cash offer.
Estimated market value
$278,900
Get a cash offer in 3 minutes
Find out how much your home could sell for in as little as 3 minutes with a no-obligation cash offer.
Estimated market value
$278,900
- Minnesota
- Washington County
- Hugo
- 55038
- 15151 French Dr N
Nearby cities
Nearby zip codes
Other Hugo Topics
