Skip main navigation
Off market
  • Price Unknown

    15151 N FRANK LLOYD WRIGHT Boulevard #1084, Scottsdale, AZ 85260

    3beds
    2baths
    1,500sqft
    Apartment
    Built in 1996
    -- sqft lot
    $-- Zestimate®
    $--/sqft
    $2,673 Estimated rent

    Home value

    Not available

    Estimated sales range

    Not available

    $2,673/mo

    Zestimate® history
    Loading
    Loading...

    Owner options

    List your home for rent

    $2,673/mo

    Rent Zestimate®

    Find your next renter with Zillow Rental Manager. Plus, with online applications, you can quickly screen prospective tenants – for free.

    Learn more

    $2,673/mo

    Rent Zestimate®

    Refinance and save

    $250/mo

    Est. payment

    Refinancing to a lower rate could help reduce your monthly payments and save thousands over the life of the loan.

    See today's rates

    $250/mo

    Est. payment

    Explore your selling options

    Work with a Zillow partner agent

    Leverage their expertise and Zillow's premium Showcase listings to get your home seen by more buyers.

    Get started

    List with your own agent

    Get your home in front of millions of buyers by listing it on Zillow.

    Learn how to do it

    Sell it yourself

    Take full control of how buyers see your home on Zillow by listing For Sale by Owner (FSBO).

    List your home

    What's special

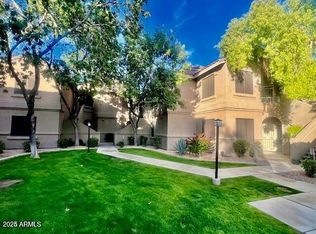
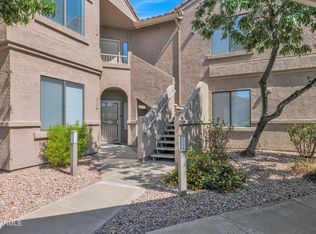
    BACK ON MARKET 3/4 - BUYER FINANCING FELL THROUGH. Gorgeous remodel 3BR/2BA, ground level condo with large split bedroom floor plan. Highly desirable, gated community of Villages North. Open concept and tons of natural light. No expense spared. Designer appointed improvements incl. stunning en-suite master bathroom, updated kitchen, white shaker cabinets, quartz countertops, custom tiled bathrooms/showers, new flooring, new stainless steel appliances, fresh paint, 4'' baseboards. Large covered, private patio overlooking serene wash and walking path. Villages North provides resort-like living and amenities, with 4 swimming pools and meticulously maintained grounds. HOA incl. water/trash/sewer. PRIME LOCATION, walking distance to shops, eateries, Horizon Park. Quick and easy Loop 101 acces

    This property is not currently displayed as for sale or rent on Zillow. This may be different from what's on other websites or public sources.

    Zillow last checked:

    Listing updated:

    Listed by:

    Joel Rosas 480-440-4008,

    HomeSmart

    Bought with:

    Diane Styring, SA648709000

    Coldwell Banker Realty

    Robert Styring, SA645114000

    Coldwell Banker Realty

    Source: ARMLS,MLS#: 5552950MLS Logo

    Facts & features

    Interior

    Bedrooms & bathrooms
    • Bedrooms: 3
    • Bathrooms: 2
    Heating
    • Electric
    Cooling
    • Central Air
    Appliances
    • Included: Electric Cooktop
    Features
    • High Speed Internet, Granite Counters, Double Vanity, Master Downstairs, Eat-in Kitchen, No Interior Steps, Vaulted Ceiling(s), Pantry, 3/4 Bath Master Bdrm, Separate Shwr & Tub
    • Flooring: Laminate, Tile
    • Windows: Double Pane Windows
    • Has basement: No
    • Has fireplace: Yes
    • Fireplace features: Living Room
    Interior area
    • Total structure area: 1,500
    • Total interior livable area: 1,500 sqft

    Property

    Parking
    • Total spaces: 1
    • Parking features: Assigned
    • Carport spaces: 1
    Features
    • Stories: 1
    • Patio & porch: Covered, Patio
    • Exterior features: Screened in Patio(s)
    • Pool features: None
    • Spa features: None
    • Fencing: None
    Lot
    • Size: 1,694 Square Feet
    Details
    • Parcel number: 21754538A

    Construction

    Type & style
    • Home type: Apartment
    • Property subtype: Apartment
    • Attached to another structure: Yes
    Materials
    • Stucco, Wood Frame, Painted
    • Roof: Tile
    Condition
    • Year built: 1996
    Details
    • Warranty included: Yes

    Utilities & green energy

    • Sewer: Public Sewer
    • Water: City Water

    Community & HOA

    Community
    • Features: Gated, Community Spa, Community Spa Htd, Biking/Walking Path
    • Security: Fire Sprinkler System, Security System Owned
    • Subdivision: VILLAGES NORTH PHASE 2 CONDOMINIUMS
    HOA
    • Has HOA: Yes
    • Services included: Roof Repair, Insurance, Sewer, Pest Control, Maintenance Grounds, Street Maint, Trash, Water, Roof Replacement, Maintenance Exterior
    • HOA fee: $250 monthly
    • HOA name: Tri City
    • HOA phone: 480-844-2224
    Location
    • Region: Scottsdale

    Financial & listing details

    • Annual tax amount: $1,357
    • Date on market: 9/14/2025
    • Cumulative days on market: 73 days
    • Listing terms: Cash,Conventional,FHA,VA Loan
    • Ownership: Fee Simple

    Price history

    DateEventPrice
    4/10/2017Sold$280,000+33.3%$187/sqft
    Source: ARMLS #5552950 Report a problem
    12/16/2016Sold$210,000$140/sqft
    Source: ARMLS #5529071 Report a problem

    Public tax history

    Tax history is unavailable.

    Neighborhood: 85260

    Nearby schools

    GreatSchools rating
    Schools provided by the listing agent
    • Elementary: Redfield Elementary School
    • Middle: Desert Canyon Middle School
    • High: Desert Mountain High School
    • District: Scottsdale Unified District

    Source: ARMLS. This data may not be complete. We recommend contacting the local school district to confirm school assignments for this home.