Located within the gated Potranco Run community, this thoughtfully designed single-story home showcases timeless stone and brick architecture with an inviting open floor plan that makes everyday living feel open, connected, and welcoming. Soaring ceilings, abundant natural light, large-format luxury tile flooring, and warm neutral decor create a bright, welcoming atmosphere from the moment you step inside. The spacious living room flows seamlessly into the open-concept kitchen, making it easy to stay connected whether you're preparing dinner or hosting friends. Granite countertops, natural gas cooking, stainless steel appliances, generous cabinet storage, and an oversized breakfast bar combine style with everyday functionality. The private primary suite features a generous walk-in closet and an en-suite bathroom with a double vanity, cultured marble countertops, and a separate walk-in shower. Secondary bedrooms offer flexibility for guests, a home office, or hobbies. The backyard is designed for relaxing and entertaining with an extended covered patio, a mounted television for game days or movie nights, and a Cowboy Pool for cooling off during warm Texas summers. Mature trees, lush landscaping, a sprinkler system, native trees along the rear of the property create a natural privacy buffer, while a storage shed provides additional space for tools and equipment. Residents enjoy gated access, a community pool, park, playground, pavilion, and sports court. Conveniently located on San Antonio's Far West Side near Loop 1604, Highway 151, and Potranco Road, you'll enjoy quick access to H-E-B grocery, Costco, Walmart Supercenter, SeaWorld, Lackland Air Force Base, shopping, dining, and everyday conveniences. Other upgrades include expanded driveway, matching stone wall on left side of the garage to hide the trash bins, overhead storage and wall mounted cabinets in garage. 15151 Stagehand Drive offers the comfort, location, and lifestyle today's buyers are searching for.
Sold
Zillow last checked:
Listing updated:
Source: LERA MLS,MLS#: 1997367
Price history
| Date | Event | Price |
|---|---|---|
| 8/7/2026 | Sold | -- |
Source:  LERA MLS #1997367 Report a problem LERA MLS #1997367 Report a problem | ||
| 7/31/2026 | Pending sale | $279,000$174/sqft |
Source: LERA MLS #1997367 Report a problem | ||
| 7/13/2026 | Contingent | $279,000$174/sqft |
Source: LERA MLS #1997367 Report a problem | ||
| 7/3/2026 | Listed for sale | $279,000$174/sqft |
Source: LERA MLS #1997367 Report a problem | ||
| 6/12/2018 | Sold | -- |
Source: LERA MLS #1299709 Report a problem | ||
| 9/14/2015 | Sold | -- |
Source: LERA MLS #1125326 Report a problem | ||
Nearby homes
- $266,5003 bd2 ba1.5k sqft15151 Stagehand Rd, San Antonio, TX 78245Off Market
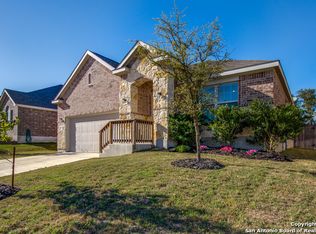
- $295,6003 bd2 ba1.8k sqft15155 Stagehand Dr, San Antonio, TX 78245Off Market
- $299,2003 bd2 ba1.8k sqft15155 Stagehand Rd, San Antonio, TX 78245Off Market
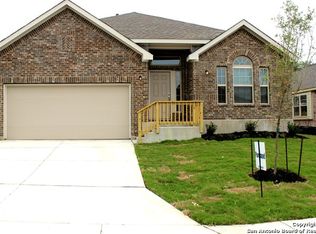
- $338,7004 bd3 ba2.6k sqft15147 Stagehand Dr, San Antonio, TX 78245Off Market
Get a cash offer in 3 minutes
Find out how much your home could sell for in as little as 3 minutes with a no-obligation cash offer.
Estimated market value
$276,400
