Skip main navigation
Sold
  • Price Unknown

    15151 W 132nd St, Olathe, KS 66062

    3beds
    1,453sqft
    Single Family Residence
    Built in 1995
    6,168 Square Feet Lot
    $385,900 Zestimate®
    $--/sqft
    $2,213 Estimated rent

    Home value

    $385,900

    $367,000 - $405,000

    $2,213/mo

    Zestimate® history
    Loading
    Loading...

    Owner options

    List your home for rent

    $2,213/mo

    Rent Zestimate®

    Find your next renter with Zillow Rental Manager. Plus, with online applications, you can quickly screen prospective tenants – for free.

    Learn more

    $2,213/mo

    Rent Zestimate®

    Refinance and save

    $180/mo

    Est. payment

    Refinancing to a lower rate could help reduce your monthly payments and save thousands over the life of the loan.

    See today's rates

    $180/mo

    Est. payment

    Explore your selling options

    Work with a Zillow partner agent

    Leverage their expertise and Zillow's premium Showcase listings to get your home seen by more buyers.

    Get started

    List with your own agent

    Get your home in front of millions of buyers by listing it on Zillow.

    Learn how to do it

    Sell it yourself

    Take full control of how buyers see your home on Zillow by listing For Sale by Owner (FSBO).

    List your home

    What's special

    Home gymMedia roomEn-suite bathroomHuge private fenced yardRelaxing tubLarge master suiteVaulted ceiling
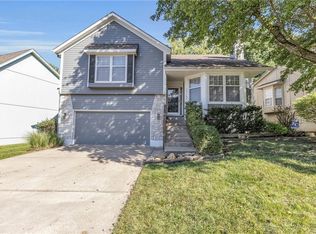
    LOCATION LOCATION!! Popular OPEN FLOORPLAN CALIFORNIA SPLIT!! Kitchen includes tile floors, loads of counter space and a pantry to hold your goodies! The breakfast /dining area features wood laminate floors and enough space to host family gatherings this fall! A Great room features carpeted floors, vaulted ceiling and beautiful brick gas fireplace. The large master suite is on its own level with an en-suite bathroom, complete with a relaxing tub and separate shower, WALK-IN CLOSET. Deck overlooks huge private fenced yard, great for entertaining family and friends. The unfinished basement offers loads of storage space and endless possibilities for customization, allowing you to create a space that perfectly suits your needs, from a home gym, a media room, or additional living space! The basement is stubbed for a future bath! Close to restaurants, highways and shopping.

    Zillow last checked:

    Listing updated:

    Listed by:

    Jackie Lennon 913-579-8167,

    KW Diamond Partners,

    Joshua Lennon 913-219-4521,

    KW Diamond Partners

    Bought with:

    Spradling Group

    EXP Realty LLC

    Source: Heartland MLS as distributed by MLS GRID,MLS#: 2444645MLS Logo

    Facts & features

    Interior

    Bedrooms & bathrooms
    • Bedrooms: 3
    • Bathrooms: 2
    • Full bathrooms: 2
    Primary bedroom
    • Features: Carpet, Ceiling Fan(s)
    • Level: Third
    • Area: 323 Square Feet
    • Dimensions: 19 x 17
    Bedroom 2
    • Features: Carpet
    • Level: Second
    • Area: 100 Square Feet
    • Dimensions: 10 x 10
    Bedroom 3
    • Features: Carpet
    • Level: Second
    • Area: 130 Square Feet
    • Dimensions: 10 x 13
    Primary bathroom
    • Features: Double Vanity, Separate Shower And Tub
    • Level: Third
    • Area: 96 Square Feet
    • Dimensions: 16 x 6
    Bathroom 1
    • Features: Ceramic Tiles, Shower Over Tub
    • Level: Second
    • Area: 55 Square Feet
    • Dimensions: 5 x 11
    Dining room
    • Level: Second
    • Area: 126 Square Feet
    • Dimensions: 14 x 9
    Kitchen
    • Features: Ceramic Tiles, Pantry
    • Level: Second
    • Area: 70 Square Feet
    • Dimensions: 7 x 10
    Living room
    • Features: Built-in Features, Ceiling Fan(s), Fireplace
    • Level: First
    • Area: 300 Square Feet
    • Dimensions: 20 x 15
    Heating
    • Forced Air
    Cooling
    • Electric
    Appliances
    • Included: Dishwasher, Disposal, Microwave, Built-In Electric Oven
    • Laundry: In Basement
    Features
    • Ceiling Fan(s), Pantry, Vaulted Ceiling(s), Walk-In Closet(s)
    • Flooring: Carpet, Wood
    • Doors: Storm Door(s)
    • Basement: Daylight,Sump Pump
    • Number of fireplaces: 1
    • Fireplace features: Gas, Living Room
    Interior area
    • Total structure area: 1,453
    • Total interior livable area: 1,453 sqft
    • Finished area above ground: 1,453

    Property

    Parking
    • Total spaces: 2
    • Parking features: Attached, Garage Faces Front
    • Attached garage spaces: 2
    Features
    • Patio & porch: Deck, Porch
    • Fencing: Privacy,Wood
    Lot
    • Size: 6,168 Square Feet
    • Features: City Lot, Level
    Details
    • Additional structures: Shed(s)
    • Parcel number: DP94700000 0085

    Construction

    Type & style
    • Home type: SingleFamily
    • Architectural style: Traditional
    • Property subtype: Single Family Residence
    Materials
    • Frame, Wood Siding
    • Roof: Composition
    Condition
    • Year built: 1995

    Utilities & green energy

    • Sewer: Public Sewer
    • Water: Public

    Community & HOA

    Community
    • Subdivision: Yorkshire
    HOA
    • Has HOA: Yes
    • Amenities included: Play Area, Trail(s)
    • Services included: Management
    • HOA fee: $180 annually
    Location
    • Region: Olathe

    Financial & listing details

    • Tax assessed value: $368,300
    • Annual tax amount: $3,487
    • Date on market: 7/13/2023
    • Listing terms: Cash,Conventional,FHA,VA Loan
    • Ownership: Private
    • Road surface type: Paved

    Price history

    DateEventPrice
    8/15/2023Sold--
    Source: Heartland MLS as distributed by MLS GRID #2444645 Report a problem
    7/16/2023Pending sale$325,000$224/sqft
    Source: Heartland MLS as distributed by MLS GRID #2444645 Report a problem
    7/13/2023Listed for sale$325,000+85.7%$224/sqft
    Source: Heartland MLS as distributed by MLS GRID #2444645 Report a problem
    6/18/2015Sold--
    Source: Heartland MLS as distributed by MLS GRID #45001_1935666 Report a problem
    5/4/2015Pending sale$175,000$120/sqft
    Source: ReeceNichols Leawood #1935666 Report a problem
    5/1/2015Listed for sale$175,000$120/sqft
    Source: ReeceNichols Leawood #1935666 Report a problem
    8/30/2013Sold--
    Source: Agent Provided Report a problem
    4/26/2011Sold--
    Source: Agent Provided Report a problem

    Public tax history

    YearProperty taxesTax assessment
    2025$4,697 +5%$42,355 +6.1%
    2024$4,474 +14.6%$39,905 +16.7%
    2023$3,904 +11.9%$34,190 +14.9%
    2022$3,488 $29,751 +4.1%
    2021-- $28,566 +2.1%
    2020$3,485 $27,991 +7.5%
    2019-- $26,036 +4.8%
    2018-- $24,851 +9.1%
    2017$2,898 +13%$22,770 +10%
    2016$2,565 +0.4%$20,700 +0.3%
    2015$2,556 +4.8%$20,631 +5.4%
    2013$2,439 -9.2%$19,573 +10.2%
    2012$2,686 -2.4%$17,767 -18.6%
    2010$2,751 +979.5%$21,827 +2.7%
    2009$255 -90%$21,252 -0.2%
    2008$2,557 +0.5%$21,298 0%
    2007$2,543 +4.2%$21,299 +3.3%
    2006$2,441 $20,619 +5.3%
    2005-- $19,584
    Find assessor info on the county website

    Neighborhood: Yorkshire

    Nearby schools

    GreatSchools rating
    Schools provided by the listing agent
    • Elementary: Indian Creek
    • Middle: Pioneer Trail
    • High: Olathe East

    Source: Heartland MLS as distributed by MLS GRID. This data may not be complete. We recommend contacting the local school district to confirm school assignments for this home.

    Get a cash offer in 3 minutes
    Find out how much your home could sell for in as little as 3 minutes with a no-obligation cash offer.
    Estimated market value
    $385,900
    Get a cash offer in 3 minutes
    Find out how much your home could sell for in as little as 3 minutes with a no-obligation cash offer.
    Estimated market value
    $385,900