Skip main navigation
Sold
  • $1,482,000

    15152 Buena Vista St, Leawood, KS 66224

    4beds
    4,973sqft
    Villa
    Built in 2005
    0.34 Acres Lot
    $1,482,000 Zestimate®
    $298/sqft
    $5,137 Estimated rent

    Home value

    $1,482,000

    $1.39M - $1.59M

    $5,137/mo

    Zestimate® history
    Loading
    Loading...

    Owner options

    List your home for rent

    $5,137/mo

    Rent Zestimate®

    Find your next renter with Zillow Rental Manager. Plus, with online applications, you can quickly screen prospective tenants – for free.

    Learn more

    $5,137/mo

    Rent Zestimate®

    Refinance and save

    $9,832/mo

    Est. payment

    Refinancing to a lower rate could help reduce your monthly payments and save thousands over the life of the loan.

    See today's rates

    $9,832/mo

    Est. payment

    Explore your selling options

    Work with a Zillow partner agent

    Leverage their expertise and Zillow's premium Showcase listings to get your home seen by more buyers.

    Get started

    List with your own agent

    Get your home in front of millions of buyers by listing it on Zillow.

    Learn how to do it

    Sell it yourself

    Take full control of how buyers see your home on Zillow by listing For Sale by Owner (FSBO).

    List your home

    What's special

    Large breakfast areaHearth roomLaundry roomsLarge bedroomsFlex roomStone front courtyardSpacious kitchen

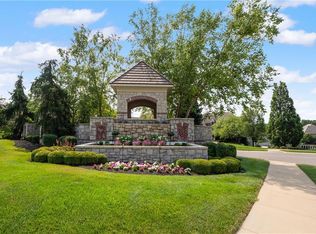
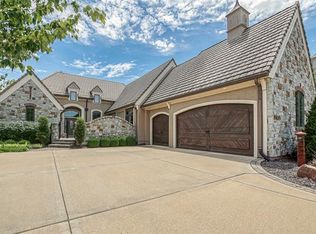
    Experience the grandeur of this exquisite home built by the owner/builder with upgrades and thoughtful features throughout. Located on a private cul-de-sac lot overlooking the community water feature and Iron Horse fairway, the brick paver driveway and stone front courtyard with fireplace create a charming front elevation with tons of curb appeal. Open floorplan with two fireplaces on the main level; in the hearth room, and a see-through in the living room/owner's suite. Walls of windows along the back of the home offer panoramic views of the water and golf. Gorgeous and spacious kitchen with large breakfast area, huge island, custom cabinetry and stunning Cambria quartz countertops. Office on main level doubles as a possible bedroom with a full bathroom just outside the door. Entertaining is easy in the walk-out lower level with large media/rec room, full bar and wine cellar with walkout access to the patio. Three additional large bedrooms, two full baths and a flex room (currently used as a workout room) complete the lower level. Don't miss all the extras including 800 s.f. of storage under the suspended 4-car garage and additional 600 s.f. of unfinished space, built in lighted display cabinets, 10' ceilings in walkout lower level, Trex deck, laundry rooms on each level, 90% efficiency HVACs and the list goes on. Come see all the special features and finishes in this fabulous home!

    This property is not currently displayed as for sale or rent on Zillow. This may be different from what's on other websites or public sources.


    Zillow last checked:

    Listing updated:

    Listed by:

    Kristin Malfer 816-536-0545,

    Compass Realty Group,

    Brent Draper 913-777-8888,

    Compass Realty Group

    Bought with:

    Katie Yeager, BR00231301

    Your Future Address, LLC

    Source: Heartland MLS as distributed by MLS GRID,MLS#: 2429052MLS Logo

    Facts & features

    Interior

    Bedrooms & bathrooms
    • Bedrooms: 4
    • Bathrooms: 5
    • Full bathrooms: 4
    • 1/2 bathrooms: 1
    Primary bedroom
    • Features: Carpet, Ceiling Fan(s), Fireplace
    • Level: First
    • Dimensions: 17 x 18
    Bedroom 2
    • Features: Carpet
    • Level: Lower
    • Dimensions: 16 x 18
    Bedroom 3
    • Features: Carpet
    • Level: Lower
    • Dimensions: 12 x 18
    Bedroom 4
    • Features: Carpet, Fireplace, Walk-In Closet(s)
    • Level: Lower
    • Dimensions: 16 x 16
    Primary bathroom
    • Features: Double Vanity, Separate Shower And Tub, Walk-In Closet(s)
    • Level: First
    • Dimensions: 16 x 12
    Breakfast room
    • Features: Ceramic Tiles
    • Level: First
    • Dimensions: 15 x 11
    Dining room
    • Features: Wood Floor
    • Level: First
    • Dimensions: 12 x 13
    Family room
    • Features: Built-in Features, Ceramic Tiles, Fireplace
    • Level: Lower
    • Dimensions: 23 x 34
    Hearth room
    • Features: Built-in Features, Ceiling Fan(s), Fireplace, Wood Floor
    • Level: First
    • Dimensions: 18 x 18
    Kitchen
    • Features: Ceramic Tiles, Granite Counters, Kitchen Island, Pantry
    • Level: First
    • Dimensions: 14 x 16
    Library
    • Features: Built-in Features, Wood Floor
    • Level: First
    • Dimensions: 11 x 12
    Living room
    • Features: Fireplace, Wood Floor
    • Level: First
    • Dimensions: 16 x 16
    Other
    • Features: Carpet, Ceiling Fan(s)
    • Level: Lower
    • Dimensions: 11 x 11
    Recreation room
    • Features: All Carpet
    • Level: Lower
    Heating
    • Forced Air, Zoned
    Cooling
    • Electric, Zoned
    Appliances
    • Included: Cooktop, Dishwasher, Disposal, Double Oven, Down Draft, Humidifier, Microwave, Stainless Steel Appliance(s), Trash Compactor
    • Laundry: Lower Level, Main Level
    Features
    • Cedar Closet, Ceiling Fan(s), Central Vacuum, Custom Cabinets, Kitchen Island, Painted Cabinets, Pantry, Wet Bar
    • Flooring: Carpet, Tile, Wood
    • Basement: Finished,Full,Sump Pump,Walk-Out Access
    • Number of fireplaces: 5
    • Fireplace features: Basement, Great Room, Hearth Room, Living Room, Master Bedroom, See Through
    Interior area
    • Total structure area: 4,973
    • Total interior livable area: 4,973 sqft
    • Finished area above ground: 2,683
    • Finished area below ground: 2,290

    Property

    Parking
    • Total spaces: 4
    • Parking features: Attached, Garage Door Opener, Garage Faces Side
    • Attached garage spaces: 4
    Features
    • Patio & porch: Deck, Covered, Porch
    • Waterfront features: Pond
    Lot
    • Size: 0.34 Acres
    • Features: On Golf Course, Cul-De-Sac
    Details
    • Parcel number: 999999

    Construction

    Type & style
    • Home type: SingleFamily
    • Architectural style: Traditional
    • Property subtype: Villa
    Materials
    • Stone Veneer, Stucco
    • Roof: Concrete,Tile
    Condition
    • Year built: 2005
    Details
    • Builder name: James III

    Utilities & green energy

    • Sewer: Public Sewer
    • Water: Public

    Community & HOA

    Community
    • Subdivision: Mission Reserve
    HOA
    • Has HOA: Yes
    • Amenities included: Trail(s)
    • Services included: Maintenance Grounds, Snow Removal, Trash
    • HOA fee: $2,220 semi-annually
    Location
    • Region: Leawood

    Financial & listing details

    • Price per square foot: $298/sqft
    • Tax assessed value: $1,403,300
    • Annual tax amount: $20,930
    • Date on market: 4/14/2023
    • Listing terms: Cash,Conventional
    • Ownership: Private
    • Road surface type: Paved

    Price history

    DateEventPrice
    7/14/2023Sold--
    Source: Heartland MLS as distributed by MLS GRID #2429052 Report a problem
    6/9/2023Pending sale$1,375,000$276/sqft
    Source: Heartland MLS as distributed by MLS GRID #2429052 Report a problem
    6/1/2023Price change$1,375,000-1.4%$276/sqft
    Source: Heartland MLS as distributed by MLS GRID #2429052 Report a problem
    5/19/2023Price change$1,395,000-3.8%$281/sqft
    Source: Heartland MLS as distributed by MLS GRID #2429052 Report a problem
    5/12/2023Price change$1,450,000-3%$292/sqft
    Source: Heartland MLS as distributed by MLS GRID #2429052 Report a problem
    4/14/2023Listed for sale$1,495,000$301/sqft
    Source: Heartland MLS as distributed by MLS GRID #2429052 Report a problem

    Public tax history

    YearProperty taxesTax assessment
    2025$18,132 +8.6%$161,380 +8.8%
    2024$16,697 +6.7%$148,350 +7.6%
    2023$15,644 +11.5%$137,827 +13.9%
    2022$14,030 $121,049 +5.1%
    2021-- $115,138 +0.4%
    2020$14,169 $114,690 +3.2%
    2019-- $111,148 +4.8%
    2018-- $106,019 +15.4%
    2017$11,963 +5.1%$91,897 +4.9%
    2016$11,388 +0.6%$87,584 +1.8%
    2015$11,326 +5.2%$86,043 -5.3%
    2013$10,762 -15.7%$90,850 -5.8%
    2012$12,768 -1.1%$96,393 -2.8%
    2010$12,905 +3.1%$99,165 -1.8%
    2009$12,523 +2.3%$100,994
    2008$12,240 +1.5%$100,994 +0%
    2007$12,056 +64.3%$100,993 +64.4%
    2006$7,337 $61,422 +781%
    2005-- $6,972
    Find assessor info on the county website

    Neighborhood: 66224

    Nearby schools

    GreatSchools rating
    Schools provided by the listing agent
    • Elementary: Prairie Star
    • Middle: Prairie Star
    • High: Blue Valley

    Source: Heartland MLS as distributed by MLS GRID. This data may not be complete. We recommend contacting the local school district to confirm school assignments for this home.

    Get a cash offer in 3 minutes
    Find out how much your home could sell for in as little as 3 minutes with a no-obligation cash offer.
    Estimated market value
    $1,482,000
    Get a cash offer in 3 minutes
    Find out how much your home could sell for in as little as 3 minutes with a no-obligation cash offer.
    Estimated market value
    $1,482,000