Fantastic floor plan in desirable Centennial! With tremendous updates such as all new appliances, new roof, gutters, HVAC & water heater, you'll get to move in and start making this house your home. Expansive covered front porch is the perfect place to enjoy a beautiful day or watch a storm roll in. A convenient blend of open concept and a more traditional layout with an eat-in kitchen, living room with wood burning fireplace & separate dining room. Relax in the sunroom outfitted with built-in storage benches. Upstairs, you'll find 4 bedrooms including the primary suite with an enormous bathroom & a walk-in closet of your dreams! Backyard includes a paved patio & built in fire pit. Vibrant neighborhood with amenities galore!
Sold
$365,000
15152 Smithfield Dr, Westfield, IN 46074
4beds
2,142sqft
Residential, Single Family Residence
Built in 2001
7,405 Square Feet Lot
$405,200 Zestimate®
$170/sqft
$2,567 Estimated rent
Home value
$405,200
$385,000 - $425,000
$2,567/mo
Zestimate® history
Owner options
List your home for rent
$2,567/mo
Rent Zestimate®
Find your next renter with Zillow Rental Manager. Plus, with online applications, you can quickly screen prospective tenants – for free.
$2,567/mo
Rent Zestimate®
Refinance and save
$2,510/mo
Est. payment
Refinancing to a lower rate could help reduce your monthly payments and save thousands over the life of the loan.
$2,510/mo
Est. payment
Explore your selling options
Work with a Zillow partner agent
Leverage their expertise and Zillow's premium Showcase listings to get your home seen by more buyers.
Get startedList with your own agent
Get your home in front of millions of buyers by listing it on Zillow.
Learn how to do itSell it yourself
Take full control of how buyers see your home on Zillow by listing For Sale by Owner (FSBO).
List your homeWhat's special
Walk-in closetPaved patioOpen conceptExpansive covered front porchNew appliancesSeparate dining roomEat-in kitchen
Zillow last checked:
Listing updated:
Listed by:
Molly Babczak 317-750-8671,
eXp Realty, LLC,
Dawn Fisher 317-945-3851,
eXp Realty, LLC
Bought with:
Torrey Mindrebo
Keller Williams Indpls Metro N
Source: MIBOR as distributed by MLS GRID,MLS#: 21935215
Facts & features
Interior
Bedrooms & bathrooms
- Bedrooms: 4
- Bathrooms: 3
- Full bathrooms: 2
- 1/2 bathrooms: 1
- Main level bathrooms: 1
Primary bedroom
- Features: Laminate
- Level: Upper
- Area: 225 Square Feet
- Dimensions: 15x15
Bedroom 2
- Features: Laminate
- Level: Upper
- Area: 120 Square Feet
- Dimensions: 12x10
Bedroom 3
- Features: Laminate
- Level: Upper
- Area: 120 Square Feet
- Dimensions: 12x10
Bedroom 4
- Features: Laminate
- Level: Upper
- Area: 144 Square Feet
- Dimensions: 12x12
Other
- Features: Laminate
- Level: Main
- Area: 64 Square Feet
- Dimensions: 08x08
Dining room
- Features: Laminate
- Level: Main
- Area: 143 Square Feet
- Dimensions: 13x11
Family room
- Features: Laminate
- Level: Main
- Area: 192 Square Feet
- Dimensions: 16x12
Kitchen
- Features: Laminate
- Level: Main
- Area: 221 Square Feet
- Dimensions: 13x17
Library
- Features: Laminate
- Level: Main
- Area: 144 Square Feet
- Dimensions: 12x12
Sun room
- Features: Laminate
- Level: Main
- Area: 144 Square Feet
- Dimensions: 12x12
Heating
- Forced Air, Electric
Cooling
- Has cooling: Yes
Appliances
- Included: Dishwasher, Electric Water Heater, Disposal, Microwave, Convection Oven, Electric Oven, Refrigerator, Water Softener Owned
Features
- Attic Access, Walk-In Closet(s), Ceiling Fan(s)
- Windows: Screens
- Has basement: No
- Attic: Access Only
- Number of fireplaces: 1
- Fireplace features: Family Room, Wood Burning
Interior area
- Total structure area: 2,142
- Total interior livable area: 2,142 sqft
- Finished area below ground: 0
Property
Parking
- Total spaces: 2
- Parking features: Attached
- Attached garage spaces: 2
Features
- Levels: Two
- Stories: 2
- Patio & porch: Covered, Glass Enclosed
- Pool features: Association
Lot
- Size: 7,405 Square Feet
- Features: Sidewalks, Mature Trees
Details
- Parcel number: 290915010029000015
- Special conditions: None
Construction
Type & style
- Home type: SingleFamily
- Architectural style: Craftsman
- Property subtype: Residential, Single Family Residence
Materials
- Brick, Vinyl Siding
- Foundation: Slab
Condition
- New construction: No
- Year built: 2001
Details
- Builder name: Estridge
Utilities & green energy
- Water: Municipal/City
Community & HOA
Community
- Features: Clubhouse, Playground, Pool, Sidewalks, Tennis Court(s)
- Subdivision: Centennial
HOA
- Has HOA: Yes
- Amenities included: Picnic Area, Playground, Pool, Tennis Court(s), Trail(s)
- Services included: Clubhouse, Insurance, Maintenance, Nature Area, ParkPlayground
- HOA fee: $225 quarterly
Location
- Region: Westfield
Financial & listing details
- Price per square foot: $170/sqft
- Tax assessed value: $346,300
- Annual tax amount: $2,834
- Date on market: 8/2/2023
- Cumulative days on market: 3 days
Price history
| Date | Event | Price |
|---|---|---|
| 9/8/2023 | Sold | $365,000+4.3%$170/sqft |
Source:  MIBOR as distributed by MLS GRID #21935215 Report a problem MIBOR as distributed by MLS GRID #21935215 Report a problem | ||
| 8/4/2023 | Pending sale | $350,000$163/sqft |
Source: MIBOR as distributed by MLS GRID #21935215 Report a problem | ||
| 8/2/2023 | Listed for sale | $350,000+47.1%$163/sqft |
Source: MIBOR as distributed by MLS GRID #21935215 Report a problem | ||
| 2/9/2018 | Sold | $238,000-2.5%$111/sqft |
Source: MIBOR as distributed by MLS GRID #21525307 Report a problem | ||
| 1/11/2018 | Pending sale | $244,000$114/sqft |
Source: MIBOR REALTOR Association #21525307 Report a problem | ||
| 12/5/2017 | Listed for sale | $244,000+32%$114/sqft |
Source: MIBOR REALTOR Association #21525307 Report a problem | ||
| 11/3/2012 | Listing removed | $184,900$86/sqft |
Source: Hamilton Group, Inc #21193959 Report a problem | ||
| 8/29/2012 | Listed for sale | $184,900$86/sqft |
Source: Hamilton Group, Inc #21193959 Report a problem | ||
Public tax history
| Year | Property taxes | Tax assessment |
|---|---|---|
| 2025 | $3,603 +3.2% | $346,300 +8% |
| 2024 | $3,491 +11.6% | $320,500 +3.8% |
| 2023 | $3,129 +10.4% | $308,800 +13.4% |
| 2022 | $2,833 +0.7% | $272,200 +13.1% |
| 2021 | $2,812 +8.4% | $240,700 +1.6% |
| 2020 | $2,595 +0.5% | $236,900 +8% |
| 2019 | $2,582 +10.4% | $219,300 +3% |
| 2018 | $2,340 +8.5% | $212,900 +2.9% |
| 2017 | $2,155 +3.5% | $207,000 +8.5% |
| 2016 | $2,082 +5% | $190,700 +6.6% |
| 2014 | $1,982 +3.4% | $178,900 +3.3% |
| 2013 | $1,917 +1.3% | $173,200 +1.2% |
| 2012 | $1,893 +5.8% | $171,100 +5.6% |
| 2011 | $1,789 | $162,100 |
| 2010 | $1,789 -2.1% | $162,100 -11.3% |
| 2009 | $1,827 -11.5% | $182,700 -2.9% |
| 2007 | $2,064 -19.6% | $188,200 |
| 2006 | $2,566 | $188,200 +17% |
| 2005 | -- | $160,800 |
Find assessor info on the county website
Neighborhood: 46074
Nearby homes
- $353,3002 bd2 ba1.6k sqft15140 Smithfield Dr, Westfield, IN 46074Off Market

- $497,8004 bd3 ba3.2k sqft15198 Smithfield Dr, Westfield, IN 46074Off Market

- $367,9003 bd2 ba1.6k sqft15128 Smithfield Dr, Westfield, IN 46074Off Market
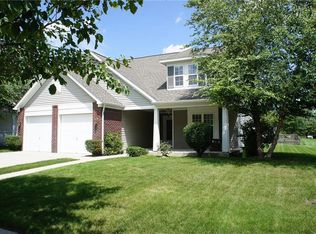
- $387,0004 bd2 ba1.9k sqft1301 Valdosta Pl, Westfield, IN 46074Off Market
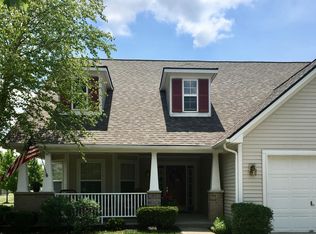
- $413,5004 bd2 ba2k sqft1307 Valdosta Pl, Westfield, IN 46074Off Market
- $381,6003 bd2 ba1.6k sqft15141 Smithfield Dr, Westfield, IN 46074Off Market
- $504,6004 bd3 ba3.2k sqft15206 Smithfield Dr, Westfield, IN 46074Off Market
- $357,2003 bd2 ba1.7k sqft15116 Smithfield Dr, Westfield, IN 46074Off Market
Nearby schools
GreatSchools rating
- 8/10Maple Glen ElementaryGrades: PK-4Distance: 2 mi
- 9/10Westfield Middle SchoolGrades: 7-8Distance: 3.8 mi
- 10/10Westfield High SchoolGrades: 9-12Distance: 4.1 mi
Get a cash offer in 3 minutes
Find out how much your home could sell for in as little as 3 minutes with a no-obligation cash offer.
Estimated market value
$405,200
Get a cash offer in 3 minutes
Find out how much your home could sell for in as little as 3 minutes with a no-obligation cash offer.
Estimated market value
$405,200
- Indiana
- Hamilton County
- Westfield
- 46074
- 15152 Smithfield Dr
Nearby cities
Nearby zip codes
Other Westfield Topics
