A beautiful 2-story home in prime Olathe location of Ashton Estates awaits! This home has been meticulously maintained by it's 1 owner & it truly shows! This thoughtfully designed layout offers plenty of space for everyone and provides an exceptional living experience for the entire family to enjoy. First floor features a formal dining room, office/playroom/flex space, living room, well- appointed kitchen with granite countertops & a breakfast nook + pantry & laundry room! 2nd floor boasts a fantastic primary suite with sitting area, master bath with large double vanity, a jetted tub, shower & walk in closet. You'll also find 3 more generous sized bedrooms, 2 of which share a jack and jill bathroom & the other has its own ensuite! The finished basement is ready for your personal touches! It is stubbed for a bar, has surround sound and projector hook up already installed, a full bath & a non conforming 5th bedroom. Basement also has 2nd washer/dryer hookups. It doesn't stop there - Step outside to your spacious backyard oasis. Enjoy the luxury of a generously sized backyard and privacy afforded by the beautiful trees and landscape. (There is even an apple & a pear tree!) Enjoy relaxing or entertaining on your maintenance free composite(Trex) deck. This home also benefits from a great location with easy access to local amenities, schools, parks and more. This property truly has everything you need to make it an ideal place to call home. Recent updates include: new carpet throughout, new light fixtures, interior and exterior paint, tile, newly installed sprinkler system, concrete walkway & fresh landscaping. Top of the line water softener system also stays with the property. Don't miss this opportunity, Schedule your private tour today!
Sold
Price Unknown
15153 W 146th Cir, Olathe, KS 66062
4beds
3,419sqft
Single Family Residence
Built in 1998
8,520 Square Feet Lot
$495,300 Zestimate®
$--/sqft
$3,799 Estimated rent
Home value
$495,300
$471,000 - $520,000
$3,799/mo
Zestimate® history
Owner options
List your home for rent
$3,799/mo
Rent Zestimate®
Find your next renter with Zillow Rental Manager. Plus, with online applications, you can quickly screen prospective tenants – for free.
$3,799/mo
Rent Zestimate®
Refinance and save
$450/mo
Est. payment
Refinancing to a lower rate could help reduce your monthly payments and save thousands over the life of the loan.
$450/mo
Est. payment
Explore your selling options
Work with a Zillow partner agent
Leverage their expertise and Zillow's premium Showcase listings to get your home seen by more buyers.
Get startedList with your own agent
Get your home in front of millions of buyers by listing it on Zillow.
Learn how to do itSell it yourself
Take full control of how buyers see your home on Zillow by listing For Sale by Owner (FSBO).
List your homeWhat's special
Zillow last checked:
Listing updated:
Listed by:
Holly Myers 913-433-4999,
EXP Realty LLC
Bought with:
Jennifer Zhang, 2015044021
Keller Williams Realty Partners Inc.
Source: Heartland MLS as distributed by MLS GRID,MLS#: 2501167
Facts & features
Interior
Bedrooms & bathrooms
- Bedrooms: 4
- Bathrooms: 5
- Full bathrooms: 4
- 1/2 bathrooms: 1
Primary bedroom
- Level: Second
- Area: 315 Square Feet
- Dimensions: 15 x 21
Bedroom 2
- Level: Second
- Area: 144 Square Feet
- Dimensions: 12 x 12
Bedroom 3
- Level: Second
- Area: 144 Square Feet
- Dimensions: 12 x 12
Bedroom 4
- Level: Second
- Area: 144 Square Feet
- Dimensions: 12 x 12
Bathroom 1
- Level: Second
Bathroom 2
- Level: Second
Bathroom 3
- Level: Second
Breakfast room
- Area: 154 Square Feet
- Dimensions: 14 x 11
Dining room
- Level: First
- Area: 156 Square Feet
- Dimensions: 12 x 13
Great room
- Level: First
- Area: 270 Square Feet
- Dimensions: 18 x 15
Half bath
- Level: First
Kitchen
- Level: First
- Area: 168 Square Feet
- Dimensions: 14 x 12
Laundry
- Level: First
Living room
- Level: First
- Area: 144 Square Feet
- Dimensions: 12 x 12
Heating
- Natural Gas, Forced Air
Cooling
- Electric
Appliances
- Included: Dishwasher, Disposal, Microwave, Built-In Electric Oven, Water Softener
- Laundry: Lower Level, Main Level
Features
- Ceiling Fan(s), Pantry, Walk-In Closet(s)
- Flooring: Carpet, Wood
- Windows: Storm Window(s), Thermal Windows
- Basement: Concrete,Finished,Full,Interior Entry
- Number of fireplaces: 1
- Fireplace features: Gas Starter, Great Room, Wood Burning, Fireplace Screen
Interior area
- Total structure area: 3,419
- Total interior livable area: 3,419 sqft
- Finished area above ground: 2,544
- Finished area below ground: 875
Property
Parking
- Total spaces: 2
- Parking features: Attached
- Attached garage spaces: 2
Features
- Patio & porch: Deck, Patio
- Spa features: Bath
Lot
- Size: 8,520 Square Feet
- Dimensions: 71 x 120
- Features: City Lot
Details
- Parcel number: Dp23650000 0113
Construction
Type & style
- Home type: SingleFamily
- Architectural style: Traditional
- Property subtype: Single Family Residence
Materials
- Frame
- Roof: Wood
Condition
- Year built: 1998
Utilities & green energy
- Sewer: Public Sewer
- Water: Public
Community & HOA
Community
- Security: Smoke Detector(s)
- Subdivision: Estates of Ashton
HOA
- Has HOA: Yes
- Amenities included: Play Area, Pool
- HOA fee: $450 annually
Location
- Region: Olathe
Financial & listing details
- Tax assessed value: $451,000
- Annual tax amount: $5,220
- Date on market: 8/1/2024
- Listing terms: Cash,Conventional,FHA,VA Loan
- Ownership: Private
Price history
| Date | Event | Price |
|---|---|---|
| 7/22/2025 | Listing removed | $3,150$1/sqft |
Source: Zillow Rentals Report a problem | ||
| 7/9/2025 | Listed for rent | $3,150+3.3%$1/sqft |
Source: Zillow Rentals Report a problem | ||
| 10/9/2024 | Listing removed | $3,050$1/sqft |
Source: Zillow Rentals Report a problem | ||
| 9/26/2024 | Price change | $3,050-3.2%$1/sqft |
Source: Zillow Rentals Report a problem | ||
| 9/21/2024 | Price change | $3,150-3.1%$1/sqft |
Source: Zillow Rentals Report a problem | ||
| 9/18/2024 | Listed for rent | $3,250$1/sqft |
Source: Zillow Rentals Report a problem | ||
| 9/16/2024 | Sold | -- |
Source:  Heartland MLS as distributed by MLS GRID #2501167 Report a problem Heartland MLS as distributed by MLS GRID #2501167 Report a problem | ||
| 8/15/2024 | Pending sale | $459,900$135/sqft |
Source: Heartland MLS as distributed by MLS GRID #2501167 Report a problem | ||
| 8/13/2024 | Price change | $459,900-3.2%$135/sqft |
Source: Heartland MLS as distributed by MLS GRID #2501167 Report a problem | ||
| 8/1/2024 | Listed for sale | $474,900$139/sqft |
Source: Heartland MLS as distributed by MLS GRID #2501167 Report a problem | ||
Public tax history
| Year | Property taxes | Tax assessment |
|---|---|---|
| 2025 | $5,790 +9.7% | $51,865 +10.8% |
| 2024 | $5,276 +1.1% | $46,793 +3% |
| 2023 | $5,220 +11.6% | $45,437 +14.7% |
| 2022 | $4,676 | $39,629 -0.9% |
| 2021 | -- | $39,985 +7.1% |
| 2020 | $4,662 | $37,317 +3.9% |
| 2019 | -- | $35,926 +5% |
| 2018 | -- | $34,213 +3.4% |
| 2017 | $4,232 +10.5% | $33,086 +7.7% |
| 2016 | $3,829 +7.7% | $30,717 +7.6% |
| 2015 | $3,555 +4.7% | $28,554 +8.6% |
| 2013 | $3,396 -1.3% | $26,289 -0.9% |
| 2012 | $3,442 +5.3% | $26,530 +2.6% |
| 2010 | $3,268 +5.2% | $25,852 +0.1% |
| 2009 | $3,107 -7.7% | $25,817 -4% |
| 2008 | $3,366 +2.6% | $26,898 0% |
| 2007 | $3,280 +6.7% | $26,899 +4% |
| 2006 | $3,076 | $25,876 +1.2% |
| 2005 | -- | $25,576 |
Find assessor info on the county website
Neighborhood: Ashton Willow at Westwood Valley
Nearby homes
- $454,3004 bd3 ba1.7k sqft15143 W 146th Cir, Olathe, KS 66062Off Market
- $--5 bd5 ba3.4k sqft15163 W 146th Cir, Olathe, KS 66062Sold

- $437,3004 bd3 ba2.1k sqft15242 W 147th St, Olathe, KS 66062Off Market
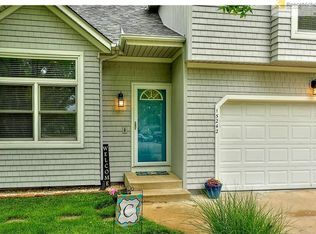
- $385,8004 bd2 ba1.4k sqft15232 W 147th St, Olathe, KS 66062Off Market
- $497,1004 bd5 ba2.3k sqft15133 W 146th Cir, Olathe, KS 66062Off Market
- $458,1004 bd2 ba2.6k sqft15215 W 146th Cir, Olathe, KS 66062Off Market
- $480,1004 bd3 ba2.4k sqft15152 W 146th Cir, Olathe, KS 66062Off Market
- $489,9004 bd3 ba2.3k sqft15142 W 146th Cir, Olathe, KS 66062Off Market
Nearby schools
GreatSchools rating
- 9/10Black Bob Elementary SchoolGrades: PK-5Distance: 0.3 mi
- 8/10Frontier Trail Middle SchoolGrades: 6-8Distance: 0.6 mi
- 9/10Olathe South Sr High SchoolGrades: 9-12Distance: 1.6 mi
Schools provided by the listing agent
- Elementary: Black Bob
- Middle: Frontier Trail
- High: Olathe South
Source: Heartland MLS as distributed by MLS GRID. This data may not be complete. We recommend contacting the local school district to confirm school assignments for this home.
Get a cash offer in 3 minutes
Find out how much your home could sell for in as little as 3 minutes with a no-obligation cash offer.
Estimated market value
$495,300
Get a cash offer in 3 minutes
Find out how much your home could sell for in as little as 3 minutes with a no-obligation cash offer.
Estimated market value
$495,300
- Kansas
- Johnson County
- Olathe
- 66062
- Ashton Willow at Westwood Valley
- 15153 W 146th Cir
Nearby cities
Nearby neighborhoods
Nearby zip codes
Other Olathe Topics
