Skip main navigation
Sold for $700,000
  • $700,000

    15154 DRIFTWOOD BEND STREET, WINTER GARDEN, FL 34787

    5beds
    3,220sqft
    Single Family Residence
    Built in 2016
    8,356 Square Feet Lot
    $689,300 Zestimate®
    $217/sqft
    $3,623 Estimated rent

    Home value

    $689,300

    $627,000 - $758,000

    $3,623/mo

    Zestimate® history
    Loading
    Loading...

    Owner options

    List your home for rent

    $3,623/mo

    Rent Zestimate®

    Find your next renter with Zillow Rental Manager. Plus, with online applications, you can quickly screen prospective tenants – for free.

    Learn more

    $3,623/mo

    Rent Zestimate®

    Refinance and save

    $5,240/mo

    Est. payment

    Refinancing to a lower rate could help reduce your monthly payments and save thousands over the life of the loan.

    See today's rates

    $5,240/mo

    Est. payment

    Explore your selling options

    Work with a Zillow partner agent

    Leverage their expertise and Zillow's premium Showcase listings to get your home seen by more buyers.

    Get started

    List with your own agent

    Get your home in front of millions of buyers by listing it on Zillow.

    Learn how to do it

    Sell it yourself

    Take full control of how buyers see your home on Zillow by listing For Sale by Owner (FSBO).

    List your home

    What's special

    Fully fenced yardLarge detached garageEndless granite countertopsVersatile bonus roomSpacious family roomElegant crown moldingWainscoting details
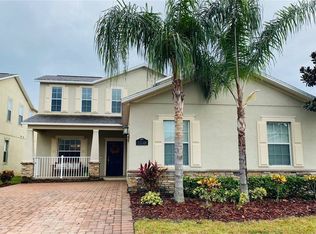
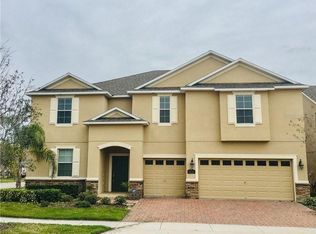
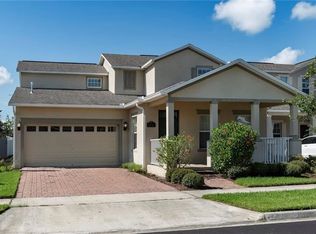
    Welcome to Winter Garden! This home boasts 5 bedrooms, a bonus room, and nearly 3200 sq ft of meticulously designed living space. This residence offers an ideal floor plan tailored for modern comfort, featuring a dream kitchen with a massive island and breakfast bar, perfect for casual dining and entertaining. Espresso-colored 42-inch cabinets and endless granite countertops provide both style and functionality. The spacious family room is bathed in natural light, creating a warm and inviting atmosphere, while the formal living and dining rooms offer elegant spaces for gatherings and special occasions. Downstairs, a bedroom and full bath provide convenient accessibility. Ascend to the second floor and discover a versatile bonus room, perfect for a second family room or flex space, catering to diverse lifestyle needs. The HUGE primary suite is a true retreat, featuring a tray ceiling, an expansive walk-in closet, and a luxurious en suite bathroom with a garden tub, large shower, and double vanities. This home is further enhanced by elegant crown molding and wainscoting details, adding a touch of sophistication. Environmentally friendly solar panels have also been installed reducing energy costs. This property is not just a home; it's a lifestyle. Enjoy a fully fenced yard, an extra-long driveway, a porte-cochere, and a large detached garage, providing ample space for vehicles and storage. The community offers an unparalleled array of amenities, including TWO clubhouses with pools, state-of-the-art fitness centers, tennis and basketball courts, and access to two community boat ramps on two ski lakes. Miles of hiking and biking trails, parks, and playgrounds cater to outdoor enthusiasts. Plus, cable and internet are included in the HOA fees, adding to the convenience. Located near the Middle School, this home is perfect. Its proximity to Hamlin retail area and the 429 expressway ensures easy access to shopping, dining, and commuting. This exceptional Winter Garden residence offers a rare combination of luxurious living, abundant amenities, and a prime location. Schedule your private tour today and live the Winter Garden/Horizon West lifestyle!

    Zillow last checked:

    Listing updated:

    Listed by:

    Elle Probst 407-414-1903,

    THE PROPERTY PROS REAL ESTATE, INC 407-879-7591

    Bought with:

    Amy Brown, 3560495

    REAL BROKER, LLC

    Source: Stellar MLS,MLS#: O6284138MLS LogoOriginating MLS: Osceola

    Facts & features

    Interior

    Bedrooms & bathrooms
    • Bedrooms: 5
    • Bathrooms: 3
    • Full bathrooms: 3
    Primary bedroom
    • Features: Walk-In Closet(s)
    • Level: Second
    • Area: 304 Square Feet
    • Dimensions: 19x16
    Bedroom 2
    • Features: Built-in Closet
    • Level: First
    • Area: 143 Square Feet
    • Dimensions: 13x11
    Bedroom 3
    • Features: Built-in Closet
    • Level: Second
    • Area: 168 Square Feet
    • Dimensions: 14x12
    Bedroom 4
    • Features: Built-in Closet
    • Level: Second
    • Area: 154 Square Feet
    • Dimensions: 14x11
    Bedroom 5
    • Features: Built-in Closet
    • Level: Second
    • Area: 154 Square Feet
    • Dimensions: 14x11
    Dining room
    • Level: First
    • Area: 224 Square Feet
    • Dimensions: 16x14
    Family room
    • Level: First
    • Area: 360 Square Feet
    • Dimensions: 20x18
    Kitchen
    • Features: Built-in Closet
    • Level: First
    • Area: 190 Square Feet
    • Dimensions: 19x10
    Living room
    • Level: First
    • Area: 224 Square Feet
    • Dimensions: 16x14
    Loft
    • Features: No Closet
    • Level: Second
    • Area: 160 Square Feet
    • Dimensions: 16x10
    Heating
    • Central
    Cooling
    • Central Air
    Appliances
    • Included: Disposal, Microwave, Refrigerator
    • Laundry: Inside
    Features
    • Ceiling Fan(s), Crown Molding, Eating Space In Kitchen, Kitchen/Family Room Combo, Open Floorplan, Solid Surface Counters
    • Flooring: Carpet, Laminate, Tile
    • Doors: Sliding Doors
    • Windows: Window Treatments
    • Has fireplace: No
    Interior area
    • Total structure area: 3,220
    • Total interior livable area: 3,220 sqft

    Property

    Parking
    • Total spaces: 3
    • Parking features: Garage, Carport
    • Garage spaces: 2
    • Carport spaces: 1
    • Covered spaces: 3
    Features
    • Levels: Two
    • Stories: 2
    • Exterior features: Irrigation System, Sprinkler Metered
    Lot
    • Size: 8,356 Square Feet
    Details
    • Parcel number: 162327813501916
    • Zoning: P-D
    • Special conditions: None

    Construction

    Type & style
    • Home type: SingleFamily
    • Property subtype: Single Family Residence
    Materials
    • Block, Stucco
    • Foundation: Slab
    • Roof: Shingle
    Condition
    • New construction: No
    • Year built: 2016

    Utilities & green energy

    • Sewer: Public Sewer
    • Water: Public
    • Utilities for property: Cable Available, Cable Connected, Electricity Available, Electricity Connected

    Community & HOA

    Community
    • Features: Clubhouse, Fitness Center, Park, Playground, Pool, Sidewalks
    • Pet fee: $0 monthly
    • Subdivision: SIGNATURE LAKES PH 3B-4 3B-5 & 3
    HOA
    • Has HOA: Yes
    • Amenities included: Clubhouse, Fitness Center, Park, Playground, Pool
    • HOA fee: $184 monthly
    • HOA name: Independence Community Association, Inc./FirstServ
    • HOA phone: 407-654-7479
    Location
    • Region: Winter Garden

    Financial & listing details

    • Price per square foot: $217/sqft
    • Tax assessed value: $603,228
    • Annual tax amount: $5,443
    • Date on market: 3/27/2025
    • Cumulative days on market: 4 days
    • Listing terms: Cash,Conventional
    • Ownership: Fee Simple
    • Total actual rent: 0
    • Electric utility on property: Yes
    • Road surface type: Paved

    Price history

    DateEventPrice
    5/9/2025Sold$700,000$217/sqft
    Source: Stellar MLS #O6284138 Report a problem
    4/1/2025Pending sale$700,000$217/sqft
    Source: Stellar MLS #O6284138 Report a problem
    3/27/2025Listed for sale$700,000+97%$217/sqft
    Source: Stellar MLS #O6284138 Report a problem
    10/11/2016Sold$355,300+0%$110/sqft
    Source: Public Record Report a problem
    8/30/2016Price change$355,269+0.6%$110/sqft
    Source: Lennar Report a problem
    8/19/2016Listed for sale$352,990$110/sqft
    Source: Lennar Report a problem

    Public tax history

    YearProperty taxesTax assessment
    2024$5,443 +7.4%$342,775 +3%
    2023$5,067 +4%$332,791 +3%
    2022$4,874 +1.1%$323,098 +3%
    2021$4,820 +0.8%$313,687 +1.4%
    2020$4,781 +1.1%$309,356 +2.3%
    2019$4,728 +0.8%$302,401 +1.9%
    2018$4,691 $296,763 +2.1%
    2017$4,691 +1.5%$290,659 +315.2%
    2016$4,623 +233%$70,000 +16.7%
    2015$1,388 $60,000
    Find assessor info on the county website

    Neighborhood: 34787

    Nearby schools

    GreatSchools rating
    Schools provided by the listing agent
    • Elementary: Independence Elementary
    • Middle: Bridgewater Middle
    • High: Windermere High School

    Source: Stellar MLS. This data may not be complete. We recommend contacting the local school district to confirm school assignments for this home.

    Get a cash offer in 3 minutes
    Find out how much your home could sell for in as little as 3 minutes with a no-obligation cash offer.
    Estimated market value
    $689,300
    Get a cash offer in 3 minutes
    Find out how much your home could sell for in as little as 3 minutes with a no-obligation cash offer.
    Estimated market value
    $689,300