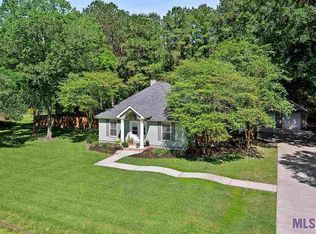
Escape to your own private retreat with this adorable 3-bedroom, 2-bathroom home, perfectly situated on a sprawling 1.49-acre lot in the highly desirable City of Central. This secluded property offers the best of both worlds: a tranquil, country-like setting while still being moments away from the conveniences of city living. Step inside and discover a charming interior featuring beautiful hardwood and tile floors throughout, offering both elegance and easy maintenance. The spacious kitchen is a chef's delight, boasting an island with gleaming granite countertops, perfect for meal prep and casual dining while overlooking the beautiful landscaped backyard. Relax and entertain in comfort on the large screened-in porch, providing a private sanctuary for morning coffee or evening gatherings. Each of the bedrooms is generously sized, offering ample space for rest and relaxation. The master bathroom is a true oasis, featuring a luxurious double vanity and soaking tub perfect for unwinding after a long day. Beyond the main living areas, you'll appreciate the convenience of an attached workshop, providing plenty of space for tools, hobbies, or extra storage. This property truly embodies the "cute and adorable" home you've been searching for. Its desirable location offers quick access to a plethora of dining options in both Central and Zachary, as well as an abundance of shopping areas to meet all your needs. Despite its proximity to amenities, this unique property remarkably maintains a peaceful, country feel, offering a serene escape from the everyday hustle. Don't miss the opportunity to own this exceptional home that perfectly blends privacy, comfort, and convenience. Schedule your private showing today!
Sold
Price Unknown
15154 White Oak Run Dr, Pride, LA 70770
3beds
2,140sqft
Single Family Residence, Residential
Built in 1994
1.49 Acres Lot
$355,300 Zestimate®
$--/sqft
$1,962 Estimated rent
Home value
$355,300
$330,000 - $380,000
$1,962/mo
Zestimate® history
Owner options
List your home for rent
$1,962/mo
Rent Zestimate®
Find your next renter with Zillow Rental Manager. Plus, with online applications, you can quickly screen prospective tenants – for free.
$1,962/mo
Rent Zestimate®
Refinance and save
Refinancing to a lower rate could help reduce your monthly payments and save thousands over the life of the loan.
Explore your selling options
Work with a Zillow partner agent
Leverage their expertise and Zillow's premium Showcase listings to get your home seen by more buyers.
Get startedList with your own agent
Get your home in front of millions of buyers by listing it on Zillow.
Learn how to do itSell it yourself
Take full control of how buyers see your home on Zillow by listing For Sale by Owner (FSBO).
List your homeWhat's special
Beautiful landscaped backyardTranquil country-like settingLarge screened-in porchSoaking tubLuxurious double vanitySpacious kitchen
Zillow last checked:
Listing updated:
Listed by:
Amber Morain,
TGL Group, LLC,
Michelle Richard,
TGL Group, LLC
Bought with:
Scooter Morris, 995707293
Magnolia Roots Realty LLC
Source: ROAM MLS,MLS#: 2025013033
Facts & features
Interior
Bedrooms & bathrooms
- Bedrooms: 3
- Bathrooms: 2
- Full bathrooms: 2
Rooms
- Room types: Bedroom, Primary Bedroom, Breakfast Room, Kitchen, Living Room, Office
Primary bedroom
- Features: En Suite Bath, Ceiling 9ft Plus, Ceiling Fan(s)
- Level: First
- Area: 288
- Dimensions: 16 x 18
Bedroom 1
- Level: First
- Area: 144
- Dimensions: 12 x 12
Bedroom 2
- Level: First
- Area: 144
- Dimensions: 12 x 12
Primary bathroom
- Features: Double Vanity, Separate Shower, Soaking Tub
Kitchen
- Features: Granite Counters, Kitchen Island, Pantry
- Level: First
- Area: 240
- Dimensions: 20 x 12
Living room
- Level: First
- Area: 400
- Dimensions: 20 x 20
Office
- Level: First
- Area: 80.17
- Length: 13
Heating
- Central
Cooling
- Central Air, Ceiling Fan(s)
Appliances
- Included: Dishwasher, Microwave, Oven
- Laundry: Inside, Laundry Room
Features
- Ceiling 9'+, Ceiling Varied Heights
- Flooring: Tile
- Attic: Attic Access
Interior area
- Total structure area: 3,376
- Total interior livable area: 2,140 sqft
Property
Parking
- Total spaces: 2
- Parking features: 2 Cars Park, Driveway
Features
- Stories: 1
- Patio & porch: Covered, Screened
- Exterior features: Lighting
- Fencing: None
Lot
- Size: 1.49 Acres
- Dimensions: 205 x 316.09 x 205 x 316.09
- Features: Landscaped
Details
- Parcel number: 03101711
- Special conditions: Standard
Construction
Type & style
- Home type: SingleFamily
- Architectural style: Traditional
- Property subtype: Single Family Residence, Residential
Materials
- Brick Siding, Frame
- Foundation: Slab
- Roof: Shingle
Condition
- New construction: No
- Year built: 1994
Utilities & green energy
- Gas: None
- Sewer: Mechan. Sewer
- Water: Public
- Utilities for property: Cable Connected
Community & HOA
Community
- Security: Smoke Detector(s)
- Subdivision: White Oak Run
Location
- Region: Pride
Financial & listing details
- Tax assessed value: $277,400
- Annual tax amount: $2,586
- Date on market: 7/12/2025
- Listing terms: Cash,Conventional,FHA,VA Loan
Price history
| Date | Event | Price |
|---|---|---|
| 9/12/2025 | Sold | -- |
Source:  ROAM MLS #2025013033 Report a problem ROAM MLS #2025013033 Report a problem | ||
| 8/4/2025 | Pending sale | $350,000$164/sqft |
Source: ROAM MLS #2025013033 Report a problem | ||
| 8/1/2025 | Contingent | $350,000$164/sqft |
Source: ROAM MLS #2025013033 Report a problem | ||
| 7/12/2025 | Listed for sale | $350,000+18.6%$164/sqft |
Source: ROAM MLS #2025013033 Report a problem | ||
| 6/11/2020 | Sold | -- |
Source: ROAM MLS #2020004574 Report a problem | ||
| 3/25/2020 | Pending sale | $295,000$138/sqft |
Source: Keller Williams Realty Premier Partners #2020004574 Report a problem | ||
| 3/19/2020 | Listed for sale | $295,000$138/sqft |
Source: Keller Williams Realty Premier Partners #2020004574 Report a problem | ||
| 8/2/1999 | Sold | -- |
Source: Public Record Report a problem | ||
Public tax history
| Year | Property taxes | Tax assessment |
|---|---|---|
| 2025 | $2,586 -27.1% | $27,740 |
| 2024 | $3,547 -3.8% | $27,740 |
| 2023 | $3,688 -0.2% | $27,740 |
| 2022 | $3,695 | $27,740 |
| 2021 | $3,695 +165.4% | $27,740 +54.1% |
| 2020 | $1,392 -42.8% | $18,000 |
| 2019 | $2,434 +1.1% | $18,000 |
| 2018 | $2,407 +69.8% | $18,000 |
| 2017 | $1,417 | $18,000 |
| 2016 | $1,417 +2.2% | $18,000 +2.6% |
| 2015 | $1,386 +5.9% | $17,550 |
| 2014 | $1,309 | $17,550 |
| 2013 | $1,309 -42.1% | $17,550 |
| 2012 | $2,262 -3.1% | $17,550 |
| 2011 | $2,334 +0% | $17,550 |
| 2010 | $2,334 +98.9% | $17,550 |
| 2009 | $1,173 +8% | $17,550 |
| 2008 | $1,087 +17.8% | $17,550 +11.8% |
| 2007 | $922 -1.4% | $15,700 |
| 2006 | $935 -1.6% | $15,700 |
| 2005 | $950 +3.5% | $15,700 |
| 2004 | $918 -4.9% | $15,700 |
| 2003 | $966 +8.1% | $15,700 |
| 2002 | $893 +0% | $15,700 |
| 2001 | $893 +2.8% | $15,700 |
| 2000 | $868 | $15,700 |
Find assessor info on the county website
Neighborhood: 70770
Nearby homes
- $319,1003 bd3 ba1.8k sqft15138 White Oak Run Dr, Pride, LA 70770Off Market
- $314,400-- bd-- ba2k sqft15153 White Oak Run Dr, Pride, LA 70770Off Market
- $287,900-- bd-- ba1.8k sqft15137 White Oak Run Dr, Pride, LA 70770Off Market
- $349,500-- bd-- ba2.1k sqft15222 White Oak Run Dr, Pride, LA 70770Off Market
- $304,400-- bd-- ba1.9k sqft15227 White Oak Run Dr, Pride, LA 70770Off Market
- $---- bd-- ba1.3k sqft15555 Denham Rd, Pride, LA 70770Sold
- $305,3003 bd2 ba2k sqft15117 White Oak Run Dr, Pride, LA 70770Off Market
- $287,500-- bd-- ba1.8k sqft15124 White Oak Run Dr, Pride, LA 70770Off Market
Nearby schools
GreatSchools rating
- 9/10Central Intermediate SchoolGrades: 3-5Distance: 2.6 mi
- 7/10Central Middle SchoolGrades: 6-8Distance: 2.5 mi
- 8/10Central High SchoolGrades: 9-12Distance: 3.6 mi
Schools provided by the listing agent
- District: Central Community
Source: ROAM MLS. This data may not be complete. We recommend contacting the local school district to confirm school assignments for this home.
Get a cash offer in 3 minutes
Find out how much your home could sell for in as little as 3 minutes with a no-obligation cash offer.
Estimated market value
$355,300
Get a cash offer in 3 minutes
Find out how much your home could sell for in as little as 3 minutes with a no-obligation cash offer.
Estimated market value
$355,300
- Louisiana
- East Baton Rouge Parish
- Pride
- 70770
- 15154 White Oak Run Dr
Nearby cities
Nearby zip codes
Other Pride Topics
