Skip main navigation
Off market
  • $1,024,400

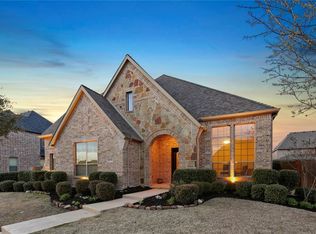
    15155 Camden Ln, Frisco, TX 75035

    5beds
    4baths
    4,803sqft
    SingleFamily
    Built in 2010
    -- sqft lot
    $1,024,400 Zestimate®
    $213/sqft
    $5,253 Estimated rent

    Home value

    $1,024,400

    $963,000 - $1.10M

    $5,253/mo

    Zestimate® history
    Loading
    Loading...

    Owner options

    List your home for rent

    $5,253/mo

    Rent Zestimate®

    Find your next renter with Zillow Rental Manager. Plus, with online applications, you can quickly screen prospective tenants – for free.

    Learn more

    $5,253/mo

    Rent Zestimate®

    Refinance and save

    $6,737/mo

    Est. payment

    Refinancing to a lower rate could help reduce your monthly payments and save thousands over the life of the loan.

    See today's rates

    $6,737/mo

    Est. payment

    Explore your selling options

    Work with a Zillow partner agent

    Leverage their expertise and Zillow's premium Showcase listings to get your home seen by more buyers.

    Get started

    List with your own agent

    Get your home in front of millions of buyers by listing it on Zillow.

    Learn how to do it

    Sell it yourself

    Take full control of how buyers see your home on Zillow by listing For Sale by Owner (FSBO).

    List your home

    What's special

    Looks like a million - but costs half the price! Originally planned to be a model, and finished with all the bells and whistles by the bank! Impressive entry has wood trim over the door and a wood staircase with detailed iron spindles. The handsome study includes a built-in, crown molding, stained wainscoting and upgraded Berber carpet. Across the entry, the formal dining room is large enough to host dinner parties or small special family occasions. White painted wood wainscoting and an iron chandelier add elegance. The family room is two-story with cedar beams. A tall stone fireplace has a French influence, and the floors are wood. A built-in is available for a TV. Between the kitchen and family room there is a planning desk with a granite countertop. Cooks in the family will all love this large, open, bright and well-planned kitchen! Custom cabinets are glazed with a creamy color, and a huge island is stained and topped with stunning slab granite in a light tone. A farm sink is in the island. Matching granite is on the countertops, and there is a coordinating custom backsplash with an accent above the cooktop. The kitchen includes a walk-in pantry. Adjoining the kitchen is a sizable space for casual dining. There is a large utility room with a sink, walk-in closet, and room for a fridge. Travertine tile covers the floors in the kitchen, breakfast and utility. The luxurious master suite has a built-in in the bedroom. The bath has tile designs on the floor, the Jacuzzi jetted tub surround and in the shower. Cabinetry which is glazed has wrap-around vanities with wood arches above and marble countertops with undermount sinks. Upstairs there is a gameroom with a wet bar and access to a balcony. Bring your media equipment and popcorn and enjoy the movies. Sconce pillars and a serving bar with granite and space for stools enhance the media. In addition to the downstairs master and second bedroom, there are three upstairs bedrooms.

    This property is off market, which means it's not currently listed for sale or rent on Zillow. This may be different from what's available on other websites or public sources.

    Facts & features

    Interior

    Bedrooms & bathrooms
    • Bedrooms: 5
    • Bathrooms: 4
    Heating
    • Other
    Cooling
    • Central
    Features
    • Flooring: Carpet
    • Has fireplace: Yes
    • Fireplace features: Electric
    Interior area
    • Total interior livable area: 4,803 sqft

    Property

    Parking
    • Parking features: Garage - Attached
    Features
    • Exterior features: Brick
    Details
    • Parcel number: R958400C00601

    Construction

    Type & style
    • Home type: SingleFamily
    Materials
    • Wood
    • Foundation: Slab
    Condition
    • Year built: 2010

    Community & HOA

    HOA
    • Has HOA: Yes
    • HOA fee: $46 monthly
    Location
    • Region: Frisco

    Financial & listing details

    • Price per square foot: $213/sqft
    • Tax assessed value: $1,000,663
    • Annual tax amount: $14,076

    Price history

    DateEventPrice
    8/28/2010Listing removed$499,900$104/sqft
    Source: Ebby Halliday Realtors #11371594 Report a problem
    3/27/2010Listed for sale$499,900$104/sqft
    Source: Ebby Halliday Realtors #11371594 Report a problem

    Public tax history

    YearProperty taxesTax assessment
    2025$14,076 +4.8%$990,286 +10%
    2024$13,436 +12.8%$900,260 +10%
    2023$11,913 -8.2%$818,418 +10%
    2022$12,976 +3%$744,016 +10%
    2021$12,597 -0.7%$676,378 +1.7%
    2020$12,685 -0.5%$665,098 +0.9%
    2019$12,747 +4.6%$658,996 +10%
    2018$12,185 -3.7%$599,087 -10.5%
    2017$12,649 $669,459 +12.6%
    2016$12,649 +4.6%$594,446 +1.8%
    2015$12,091 $584,093 +5.1%
    2014$12,091 $555,618 +10.5%
    2013-- $502,935 +5.5%
    2012-- $476,612 +6.6%
    2011-- $447,087 +47.3%
    2010-- $303,558 -15.4%
    2009-- $358,854
    Find assessor info on the county website

    Neighborhood: 75035

    Nearby schools

    GreatSchools rating
    Get a cash offer in 3 minutes
    Find out how much your home could sell for in as little as 3 minutes with a no-obligation cash offer.
    Estimated market value
    $1,024,400
    Get a cash offer in 3 minutes
    Find out how much your home could sell for in as little as 3 minutes with a no-obligation cash offer.
    Estimated market value
    $1,024,400