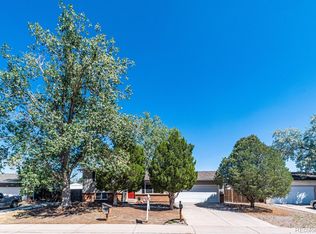
15155 E Dartmouth Avenue, Aurora, CO 80014
Home value
$434,800
$409,000 - $465,000
$2,985/mo
Owner options
$2,985/mo
Rent Zestimate®
Find your next renter with Zillow Rental Manager. Plus, with online applications, you can quickly screen prospective tenants – for free.
$2,985/mo
Rent Zestimate®
$2,613/mo
Est. payment
Refinancing to a lower rate could help reduce your monthly payments and save thousands over the life of the loan.
$2,613/mo
Est. payment
Explore your selling options
Work with a Zillow partner agent
Leverage their expertise and Zillow's premium Showcase listings to get your home seen by more buyers.
Get startedList with your own agent
Get your home in front of millions of buyers by listing it on Zillow.
Learn how to do itSell it yourself
Take full control of how buyers see your home on Zillow by listing For Sale by Owner (FSBO).
List your homeWhat's special
Zillow last checked:
Listing updated:
Kathryn Bartic 303-845-2362 kathryn@barticgroup.com,
Keller Williams Integrity Real Estate LLC
Christen Costin, 100087515
Start Real Estate
Facts & features
Interior
Bedrooms & bathrooms
- Bedrooms: 4
- Bathrooms: 2
- Full bathrooms: 1
- 3/4 bathrooms: 1
- Main level bathrooms: 1
- Main level bedrooms: 2
Bedroom
- Description: The Primary Bedroom Is Oversized And Comfortable, With Room To Create A Private Retreat Or Workspace.
- Features: Primary Suite
- Level: Main
Bedroom
- Description: Secondary Bedrooms Feature New Carpet And Natural Light, Ideal For Guests Or Home Offices.
- Level: Main
Bedroom
- Level: Basement
Bedroom
- Level: Basement
Bathroom
- Level: Main
Bathroom
- Level: Basement
Bonus room
- Description: The Storage Room Offers Valuable Extra Space For Seasonal Items And Organization.
- Level: Basement
Family room
- Description: The Basement Family Room Provides A Cozy, Versatile Space For Media, Recreation, Or Relaxation.
- Level: Basement
Kitchen
- Description: The Kitchen Features Ample Cabinetry, Generous Counter Space, And A Newer Dishwasher For Modern Convenience.
- Level: Main
Laundry
- Level: Basement
Laundry
- Description: Located In The Storage Room With A Washer And Dryer.
- Level: Basement
Living room
- Description: The Living Room Is Bright And Open, Offering Flexible Space For Everyday Living And Entertaining.
- Level: Main
Heating
- Forced Air, Natural Gas
Cooling
- Central Air
Appliances
- Included: Cooktop, Dishwasher, Disposal, Dryer, Freezer, Microwave, Refrigerator, Self Cleaning Oven, Washer
Features
- Ceiling Fan(s), Open Floorplan, Primary Suite, Quartz Counters, Smart Thermostat, Walk-In Closet(s)
- Flooring: Carpet, Tile, Vinyl
- Windows: Double Pane Windows, Window Coverings, Window Treatments
- Basement: Finished,Full
Interior area
- Total structure area: 2,016
- Total interior livable area: 2,016 sqft
- Finished area above ground: 1,008
- Finished area below ground: 1,008
Property
Parking
- Total spaces: 3
- Parking features: Garage - Attached
- Attached garage spaces: 2
- Details: RV Spaces: 1
Features
- Levels: One
- Stories: 1
- Patio & porch: Patio
- Exterior features: Private Yard, Rain Gutters
- Fencing: Full
Lot
- Size: 9,104 Square Feet
- Features: Near Public Transit
Details
- Parcel number: 031481023
- Zoning: R1
- Special conditions: Standard
Construction
Type & style
- Home type: SingleFamily
- Architectural style: Traditional
- Property subtype: Single Family Residence
Materials
- Brick, Frame, Wood Siding
- Foundation: Slab
Condition
- Year built: 1975
Utilities & green energy
- Sewer: Public Sewer
- Water: Public
- Utilities for property: Cable Available, Electricity Connected, Internet Access (Wired), Natural Gas Available, Natural Gas Connected
Community & HOA
Community
- Security: Carbon Monoxide Detector(s), Security System, Smart Cameras, Smart Locks, Smoke Detector(s)
- Subdivision: Meadowood
HOA
- Has HOA: No
Location
- Region: Aurora
Financial & listing details
- Price per square foot: $221/sqft
- Tax assessed value: $483,700
- Annual tax amount: $2,939
- Date on market: 2/19/2026
- Listing terms: Cash,Conventional,FHA,VA Loan
- Exclusions: Tvs And Mounts, Staging Materials And Seller's Personal Property
- Ownership: Individual
- Electric utility on property: Yes
- Road surface type: Paved
Price history
| Date | Event | Price |
|---|---|---|
| 3/24/2026 | Sold | $445,000-1.1%$221/sqft |
Source: | ||
| 2/24/2026 | Pending sale | $450,000$223/sqft |
Source: | ||
| 2/19/2026 | Listed for sale | $450,000+18.1%$223/sqft |
Source: | ||
| 9/25/2020 | Sold | $381,000+3%$189/sqft |
Source: Public Record Report a problem | ||
| 8/25/2020 | Pending sale | $370,000$184/sqft |
Source: 8z Real Estate #9662920 Report a problem | ||
| 8/21/2020 | Listed for sale | $370,000+25.4%$184/sqft |
Source: 8z Real Estate #9662920 Report a problem | ||
| 7/26/2017 | Sold | $295,000+1.7%$146/sqft |
Source: Public Record Report a problem | ||
| 6/15/2017 | Listed for sale | $290,000+110.3%$144/sqft |
Source: Keller Williams DTC #9163568 Report a problem | ||
| 5/17/2011 | Sold | $137,900$68/sqft |
Source: Public Record Report a problem | ||
| 3/20/2011 | Price change | $137,900$68/sqft |
Source: Fannie Mae #979361 Report a problem | ||
| 3/19/2011 | Listed for sale | -- |
Source: isNowListed.com Report a problem | ||
Public tax history
| Year | Property taxes | Tax assessment |
|---|---|---|
| 2025 | $2,939 +3.1% | $30,231 -1.4% |
| 2024 | $2,851 +19% | $30,673 -11.6% |
| 2023 | $2,397 -3.1% | $34,691 +45.4% |
| 2022 | $2,474 | $23,867 -2.8% |
| 2021 | -- | $24,554 +6.1% |
| 2020 | $2,409 +17.8% | $23,138 |
| 2019 | $2,045 | -- |
| 2018 | $2,045 +15% | $19,339 |
| 2017 | $1,779 | $19,339 +34.1% |
| 2016 | -- | $14,424 |
| 2015 | -- | $14,424 +31.4% |
| 2014 | $1,308 -4.6% | $10,977 -5.9% |
| 2013 | $1,371 | $11,660 |
| 2012 | -- | $11,660 |
| 2011 | $2,147 +55.4% | $11,660 +1.3% |
| 2010 | $1,382 +25.2% | $11,510 |
| 2009 | $1,104 | $11,510 -16.5% |
| 2008 | -- | $13,787 |
| 2007 | -- | $13,787 -2.8% |
| 2006 | -- | $14,185 |
| 2005 | -- | $14,185 +0.8% |
| 2002 | $1,080 +18.1% | $14,070 +21.4% |
| 2001 | $915 | $11,590 |
Neighborhood: Meadow Wood
Nearby homes
- $436,5003 bd2 ba816 sqft3094 S Fraser St, Aurora, CO 80014Off Market

- $472,7004 bd3 ba1.6k sqft3084 S Fraser St, Aurora, CO 80014Off Market

- $376,2003 bd1 ba1k sqft15298 E Columbia Dr, Aurora, CO 80014Off Market

- $387,6002 bd2 ba1.6k sqft15288 E Columbia Dr, Aurora, CO 80014Off Market

- $437,8004 bd2 ba2k sqft15268 E Columbia Dr, Aurora, CO 80014Off Market
- $401,3002 bd2 ba816 sqft3074 S Fraser St, Aurora, CO 80014Off Market
- $460,3003 bd3 ba1.3k sqft3107 S Granby Way, Aurora, CO 80014Off Market
- $529,0005 bd3 ba2.4k sqft3106 S Fraser St, Aurora, CO 80014Off Market
Nearby schools
GreatSchools rating
- 4/10Dartmouth Elementary SchoolGrades: PK-5Distance: 0.6 mi
- 4/10Columbia Middle SchoolGrades: 6-8Distance: 1.5 mi
- 4/10Rangeview High SchoolGrades: 9-12Distance: 1.9 mi
Schools provided by the listing agent
- Elementary: Century
- Middle: Columbia
- High: Rangeview
- District: Adams-Arapahoe 28J
Source: REcolorado as distributed by MLS GRID. This data may not be complete. We recommend contacting the local school district to confirm school assignments for this home.
Get a cash offer in 3 minutes
- Colorado
- Arapahoe County
- Aurora
- 80014
- Meadow Wood
- 15155 E Dartmouth Avenue