This stunning single-story home is located in the highly desirable Friendly Hills neighborhood and presents an exceptional opportunity to own a beautifully appointed residence. Offering classic charm and functional living, the home features 3 spacious bedrooms and 3 well-designed bathrooms. The primary suite is thoughtfully designed with a fireplace, French doors, and an ensuite full bath featuring a separate soaking tub and shower, double vanity, dressing area, private commode, and a spacious walk-in closet.
The inviting living room showcases original hardwood floors, a fireplace, built-in bookcases, plantation shutters, a bay window with a window seat, and crown moldings. The formal dining room includes hardwood floors, wainscoting, and plantation shutters, and is accessed through pocket French doors.
The kitchen is equipped with a Jenn Air gas cooktop with downdraft, built-in Sub Zero refrigerator, self-cleaning double oven, custom OAK cabinetry, granite countertops, stone tile backsplash, and a built-in wine rack.
The spacious family/great room features wet bar, fireplace, soaring two-story beamed ceilings, and dual ceiling fans.
The outdoor area offers an expansive entertaining space with a large pergola, built-in BBQ, and swimming pool, all situated on a large private lot. The lot provides potential for up to two ADUs; buyer to verify and conduct their own due diligence. Additional features include an indoor laundry room, adjacent mudroom with ample storage, a workshop or guest room behind the garage, newer roof, central AC, Water Softner and fruit trees approximately three years old.
Sold for $1,680,000
Street View
Listed by: TNG Real Estate Consultants • Rochelle Guerra • Contact: 562-619-9386
Bought with: T.N.G. Real Estate Consultants
$1,680,000
15155 El Soneto Dr, Whittier, CA 90605
3beds
2,807sqft
Single Family Residence
Built in 1950
0.54 Acres Lot
$1,673,900 Zestimate®
$599/sqft
$5,374 Estimated rent
Home value
$1,673,900
$1.52M - $1.84M
$5,374/mo
Zestimate® history
Owner options
List your home for rent
$5,374/mo
Rent Zestimate®
Find your next renter with Zillow Rental Manager. Plus, with online applications, you can quickly screen prospective tenants – for free.
$5,374/mo
Rent Zestimate®
Refinance and save
$10,705/mo
Est. payment
Refinancing to a lower rate could help reduce your monthly payments and save thousands over the life of the loan.
$10,705/mo
Est. payment
Explore your selling options
Work with a Zillow partner agent
Leverage their expertise and Zillow's premium Showcase listings to get your home seen by more buyers.
Get startedList with your own agent
Get your home in front of millions of buyers by listing it on Zillow.
Learn how to do itSell it yourself
Take full control of how buyers see your home on Zillow by listing For Sale by Owner (FSBO).
List your homeWhat's special
Zillow last checked:
Listing updated:
Listed by:
Rochelle Guerra DRE #01502933 562-619-9386,
TNG Real Estate Consultants
Bought with:
Francesca Mauro, DRE #01985117
T.N.G. Real Estate Consultants
Source: CRMLS,MLS#: IG26064843 Originating MLS: California Regional MLS
Originating MLS: California Regional MLSFacts & features
Interior
Bedrooms & bathrooms
- Bedrooms: 3
- Bathrooms: 3
- Full bathrooms: 3
- Main level bathrooms: 1
- Main level bedrooms: 1
Rooms
- Room types: Bedroom, Family Room, Great Room, Kitchen, Laundry, Living Room, Primary Bathroom, Primary Bedroom
Bedroom
- Features: All Bedrooms Down
Bathroom
- Features: Bathtub, Dual Sinks, Separate Shower
Heating
- Central, Fireplace(s)
Cooling
- Central Air
Appliances
- Included: 6 Burner Stove, Built-In Range, Electric Range, Gas Range, Refrigerator
- Laundry: Common Area
Features
- Crown Molding, Cathedral Ceiling(s), High Ceilings, Open Floorplan, All Bedrooms Down
- Flooring: Carpet, Wood
- Windows: Bay Window(s), Double Pane Windows, Plantation Shutters
- Has fireplace: Yes
- Fireplace features: Family Room, Living Room, Primary Bedroom
- Common walls with other units/homes: No Common Walls
Interior area
- Total interior livable area: 2,807 sqft
Property
Parking
- Total spaces: 2
- Parking features: Driveway, Garage Faces Rear
- Attached garage spaces: 2
Features
- Levels: One
- Stories: 1
- Entry location: 1
- Patio & porch: Porch
- Has private pool: Yes
- Pool features: Private
- Has view: Yes
- View description: Peek-A-Boo
Lot
- Size: 0.54 Acres
- Features: 0-1 Unit/Acre, Back Yard, Front Yard, Garden, Lawn, Landscaped, Near Public Transit, Yard
Details
- Parcel number: 8149014002
- Special conditions: Trust
Construction
Type & style
- Home type: SingleFamily
- Architectural style: French Provincial,Traditional
- Property subtype: Single Family Residence
Condition
- New construction: No
- Year built: 1950
Utilities & green energy
- Electric: 220 Volts in Garage, 220 Volts in Laundry
- Sewer: Public Sewer
- Water: Public
- Utilities for property: Electricity Connected, Natural Gas Connected, Sewer Connected, Water Connected
Community & HOA
Community
- Features: Street Lights
Location
- Region: Whittier
Financial & listing details
- Price per square foot: $599/sqft
- Tax assessed value: $1,238,220
- Date on market: 4/1/2026
- Cumulative days on market: 14 days
- Listing terms: Cash to New Loan
Price history
| Date | Event | Price |
|---|---|---|
| 5/15/2026 | Sold | $1,680,000+1.8%$599/sqft |
Source:  CRMLS #IG26064843 Report a problem CRMLS #IG26064843 Report a problem | ||
| 4/17/2026 | Pending sale | $1,650,000$588/sqft |
Source: CRMLS #IG26064843 Report a problem | ||
| 4/1/2026 | Listed for sale | $1,650,000+48.6%$588/sqft |
Source: CRMLS #IG26064843 Report a problem | ||
| 11/12/2019 | Sold | $1,110,000-3.5%$395/sqft |
Source:  CRMLS #PW19177127 Report a problem CRMLS #PW19177127 Report a problem | ||
| 8/15/2019 | Pending sale | $1,150,000$410/sqft |
Source: Keller Williams Whittier #PW19177127 Report a problem | ||
| 7/25/2019 | Listed for sale | $1,150,000$410/sqft |
Source: Keller Williams Rlty Whittier #PW19177127 Report a problem | ||
Public tax history
| Year | Property taxes | Tax assessment |
|---|---|---|
| 2026 | -- | $1,238,220 +2% |
| 2025 | $15,484 +7.8% | $1,213,942 +2% |
| 2024 | $14,368 +1.6% | $1,190,140 +2% |
| 2023 | $14,139 +2.3% | $1,166,805 +2% |
| 2022 | $13,825 +2.1% | $1,143,927 +2% |
| 2021 | $13,545 +1.4% | $1,121,498 +1% |
| 2020 | $13,357 | $1,110,000 +144.1% |
| 2019 | $13,357 +137.1% | $454,764 +2% |
| 2018 | $5,632 | $445,848 +2% |
| 2017 | $5,632 +2% | $437,107 +2% |
| 2016 | $5,520 +4% | $428,537 +1.5% |
| 2015 | $5,309 +0.8% | $422,101 +2% |
| 2014 | $5,265 | $413,833 +2.5% |
| 2012 | -- | $403,887 +2% |
| 2011 | -- | $395,969 +0.8% |
| 2010 | -- | $393,010 -0.2% |
| 2009 | -- | $393,945 +2% |
| 2008 | -- | $386,222 +2% |
| 2007 | -- | $378,650 +2% |
| 2006 | -- | $371,226 |
| 2005 | -- | $371,226 +4% |
| 2004 | -- | $356,813 +1.9% |
| 2003 | -- | $350,275 +2% |
| 2002 | -- | $343,408 +7.3% |
| 2000 | -- | $319,918 |
Find assessor info on the county website
Neighborhood: 90605
Nearby homes
- $1,826,8004 bd3 ba3.5k sqft15165 El Soneto Dr, Whittier, CA 90605Off Market
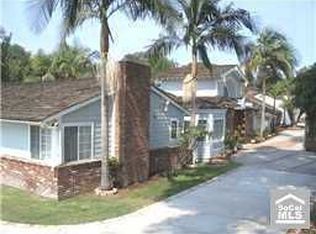
- $1,131,4003 bd1 ba1.6k sqft15147 El Soneto Dr, Whittier, CA 90605Off Market
- $1,368,7005 bd2 ba2.4k sqft15146 La Calma Dr, Whittier, CA 90605Off Market
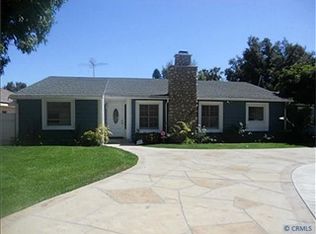
- $2,395,6004 bd5 ba3.8k sqft15156 La Calma Dr, Whittier, CA 90605Off Market
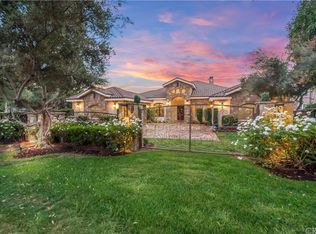
- $1,425,8004 bd3 ba2.2k sqft15138 La Calma Dr, Whittier, CA 90605Off Market
- $1,745,2004 bd3 ba2.8k sqft15170 La Calma Dr, Whittier, CA 90605Off Market
- $1,231,5006 bd3 ba2.5k sqft15133 El Soneto Dr, Whittier, CA 90605Off Market
- $1,575,2004 bd4 ba2.8k sqft15148 El Soneto Dr, Whittier, CA 90605Off Market
Nearby schools
GreatSchools rating
- 6/10Ocean View Elementary SchoolGrades: K-5Distance: 0.9 mi
- 7/10East Whittier Middle SchoolGrades: 6-8Distance: 0.7 mi
- 9/10La Serna High SchoolGrades: 9-12Distance: 0.5 mi
Schools provided by the listing agent
- High: La Serna
Source: CRMLS. This data may not be complete. We recommend contacting the local school district to confirm school assignments for this home.
Get a cash offer in 3 minutes
Find out how much your home could sell for in as little as 3 minutes with a no-obligation cash offer.
Estimated market value
$1,673,900
Get a cash offer in 3 minutes
Find out how much your home could sell for in as little as 3 minutes with a no-obligation cash offer.
Estimated market value
$1,673,900
- California
- Los Angeles County
- Whittier
- 90605
- 15155 El Soneto Dr
Nearby cities
Nearby neighborhoods
Nearby zip codes
Other Whittier Topics
