PRICED TO SELL!! Indulge in luxurious living at this stunning bi-level townhouse, perfectly situated in the prestigious Somerton community. Renovated in 2018, this exquisite home effortlessly combines modern elegance with timeless charm, creating an unparalleled lifestyle for homeowners. Step inside and discover a meticulously designed interior that radiates sophistication. The spacious living area features luxury vinyl throughout and an inviting electric fireplace, ideal for cozy evenings. An open-concept layout seamlessly connects the living room to the dining area and a gourmet kitchen, making it an entertainer's dream. The kitchen itself is a chef's delight, boasting high-end stainless steel appliances, including a self-cleaning gas oven and built-in microwave, plus an eat-in island that inspires culinary creativity. Escape to the luxurious master suite, featuring a renovated, spa-inspired marble walk-in shower with a built-in bench, offering a truly indulgent experience. On the main floor, you'll find an additional spacious bedroom along with a second full bathroom, complete with a relaxing soaking tub. The fully finished basement expands your living possibilities considerably. It includes an additional bedroom, a convenient laundry/utility room, and direct access to the garage. With sliding glass doors leading outside and a full bath featuring a stand-up shower, this versatile lower level is perfect for a media room, home gym, or an adaptable guest suite. The laundry area, equipped with a washer and dryer, is also conveniently located here, making chores effortless. Step outside to your private oasis, where the beautifully landscaped, fenced yard offers a peaceful escape from everyday life. Enjoy delightful al fresco dining in the backyard, complete with a BBQ grill for memorable summer gatherings. A roofed patio provides an inviting space for relaxation and a cup of coffee. Thoughtful outdoor lighting, flood lights, and a well-maintained gutter system enhance both the beauty and functionality of this inviting outdoor space. Parking is never an issue with an attached garage and additional driveway space, offering easy access and ample room for guests. The community itself boasts sidewalks and street lights, fostering a safe and inviting atmosphere. This home offers not just beauty, but also significant peace of mind thanks to a host of recent upgrades. Enjoy efficient comfort year-round with an 11-month-old heater and air conditioner, with a 2-year old hot water heater. The exterior boasts a durable 3-year-old roof, complemented by a stylish new sliding glass doors. Inside, you'll find new carpeting throughout, a chef-ready kitchen featuring a 1-year-old KitchenAid gas range, and the convenience of a 3-year-old stacked front-loading washer and dryer. The downstairs full bath has also been recently renovated. For added value, the shed and all appliances are included, making this move-in ready. This exceptional property isn't just a home; it's a lifestyle. Embrace modern luxury in a tranquil setting, where every detail has been thoughtfully curated for your comfort and enjoyment. Don't miss your chance to make this exquisite townhouse your own – schedule a private tour today and step into a world of elegance and refined living. More photos to come!
Sold for $417,000
$417,000
15155 Ina Dr, Philadelphia, PA 19116
3beds
1,176sqft
Townhouse
Built in 1980
3,485 Square Feet Lot
$421,500 Zestimate®
$355/sqft
$2,285 Estimated rent
Home value
$421,500
$384,000 - $464,000
$2,285/mo
Zestimate® history
Owner options
List your home for rent
$2,285/mo
Rent Zestimate®
Find your next renter with Zillow Rental Manager. Plus, with online applications, you can quickly screen prospective tenants – for free.
$2,285/mo
Rent Zestimate®
Refinance and save
$2,754/mo
Est. payment
Refinancing to a lower rate could help reduce your monthly payments and save thousands over the life of the loan.
$2,754/mo
Est. payment
Explore your selling options
Work with a Zillow partner agent
Leverage their expertise and Zillow's premium Showcase listings to get your home seen by more buyers.
Get startedList with your own agent
Get your home in front of millions of buyers by listing it on Zillow.
Learn how to do itSell it yourself
Take full control of how buyers see your home on Zillow by listing For Sale by Owner (FSBO).
List your homeWhat's special
Inviting electric fireplaceMeticulously designed interiorAttached garageFully finished basementSoaking tubSliding glass doorsBeautifully landscaped fenced yard
Zillow last checked:
Listing updated:
Listed by:
John Zeigler 856-206-0413,
Vylla Home
Bought with:
Mary Cairns
Real of Pennsylvania
Source: Bright MLS,MLS#: PAPH2504694
Facts & features
Interior
Bedrooms & bathrooms
- Bedrooms: 3
- Bathrooms: 3
- Full bathrooms: 3
- Main level bathrooms: 2
- Main level bedrooms: 2
Rooms
- Room types: Bedroom 2, Kitchen, Bedroom 1, Laundry, Bedroom 6, Bathroom 1, Bathroom 2
Bedroom 1
- Features: Attached Bathroom, Bathroom - Walk-In Shower, Walk-In Closet(s)
- Level: Main
Bedroom 2
- Features: Flooring - Luxury Vinyl Plank
- Level: Main
Bedroom 6
- Features: Flooring - Carpet
- Level: Lower
Bathroom 1
- Features: Soaking Tub, Flooring - Tile/Brick
- Level: Main
Bathroom 1
- Features: Bathroom - Walk-In Shower, Flooring - Tile/Brick
- Level: Lower
Bathroom 2
- Features: Attached Bathroom, Bathroom - Walk-In Shower, Flooring - Tile/Brick
- Level: Main
Kitchen
- Features: Living/Dining Room Combo, Pantry, Lighting - Ceiling, Kitchen - Gas Cooking, Eat-in Kitchen, Kitchen Island, Flooring - Vinyl, Crown Molding, Countertop(s) - Quartz
- Level: Main
Laundry
- Features: Flooring - Tile/Brick, Pantry
- Level: Lower
Heating
- Forced Air, Natural Gas
Cooling
- Central Air, Natural Gas
Appliances
- Included: Dishwasher, Dryer, Washer, Water Heater, Stainless Steel Appliance(s), Refrigerator, Microwave, Freezer, Ice Maker, Self Cleaning Oven, Oven/Range - Gas, Gas Water Heater
- Laundry: Washer In Unit, Main Level, Dryer In Unit, Laundry Room
Features
- Bar, Soaking Tub, Combination Kitchen/Dining, Combination Kitchen/Living, Kitchen Island
- Flooring: Vinyl, Carpet
- Doors: Sliding Glass
- Basement: Finished,Exterior Entry,Rear Entrance
- Number of fireplaces: 1
- Fireplace features: Electric
Interior area
- Total structure area: 1,176
- Total interior livable area: 1,176 sqft
- Finished area above ground: 1,176
- Finished area below ground: 0
Property
Parking
- Total spaces: 2
- Parking features: Garage Faces Front, Garage Door Opener, Inside Entrance, Concrete, Attached, Driveway
- Garage spaces: 1
- Uncovered spaces: 1
Accessibility
- Accessibility features: 2+ Access Exits, Accessible Entrance, >84" Garage Door
Features
- Levels: Bi-Level,Two
- Stories: 2
- Patio & porch: Patio, Roof
- Exterior features: Barbecue, Lighting, Flood Lights, Rain Gutters, Play Area, Sidewalks, Street Lights
- Pool features: None
- Fencing: Chain Link
Lot
- Size: 3,485 Square Feet
- Dimensions: Appro x 35.00 x 99.00
- Features: Cul-De-Sac
Details
- Additional structures: Above Grade, Below Grade
- Parcel number: 583165288
- Zoning: RSA2
- Special conditions: Standard
Construction
Type & style
- Home type: Townhouse
- Architectural style: Other
- Property subtype: Townhouse
Materials
- Stone, Brick, Concrete
- Foundation: Concrete Perimeter
- Roof: Architectural Shingle
Condition
- Excellent
- New construction: No
- Year built: 1980
- Major remodel year: 2018
Utilities & green energy
- Electric: 100 Amp Service
- Sewer: Public Sewer
- Water: Public
- Utilities for property: Natural Gas Available, Water Available, Sewer Available, Cable
Community & HOA
Community
- Security: Smoke Detector(s), Carbon Monoxide Detector(s)
- Subdivision: Somerton
HOA
- Has HOA: No
Location
- Region: Philadelphia
- Municipality: PHILADELPHIA
Financial & listing details
- Price per square foot: $355/sqft
- Tax assessed value: $345,000
- Annual tax amount: $4,829
- Date on market: 6/23/2025
- Listing agreement: Exclusive Right To Sell
- Listing terms: Cash,Conventional,Other
- Ownership: Fee Simple
Price history
| Date | Event | Price |
|---|---|---|
| 9/10/2025 | Sold | $417,000-4.1%$355/sqft |
Source:  Bright MLS #PAPH2504694 Report a problem Bright MLS #PAPH2504694 Report a problem | ||
| 8/10/2025 | Contingent | $434,900$370/sqft |
Source: Bright MLS #PAPH2504694 Report a problem | ||
| 8/4/2025 | Price change | $434,900-1.1%$370/sqft |
Source: Bright MLS #PAPH2504694 Report a problem | ||
| 7/9/2025 | Price change | $439,900-1.6%$374/sqft |
Source: Bright MLS #PAPH2504694 Report a problem | ||
| 6/27/2025 | Listed for sale | $447,000$380/sqft |
Source: Bright MLS #PAPH2504694 Report a problem | ||
Public tax history
| Year | Property taxes | Tax assessment |
|---|---|---|
| 2025 | $4,829 +33.4% | $345,000 +33.4% |
| 2024 | $3,621 | $258,700 |
| 2023 | $3,621 +14.9% | $258,700 |
| 2022 | $3,151 | -- |
| 2021 | $3,151 +6.2% | -- |
| 2018 | $2,966 | -- |
| 2017 | $2,966 -86.1% | -- |
| 2016 | $21,301 +745.5% | -- |
| 2015 | $2,519 | -- |
| 2014 | $2,519 | $218,000 +631.7% |
| 2012 | -- | $29,792 |
| 2011 | -- | $29,792 |
| 2010 | -- | $29,792 |
| 2009 | -- | $29,792 |
| 2008 | -- | $29,792 |
| 2007 | -- | $29,792 +7.5% |
| 2006 | -- | $27,712 |
| 2005 | -- | $27,712 |
| 2004 | -- | $27,712 +2.4% |
| 2003 | -- | $27,072 +5.8% |
| 2002 | -- | $25,600 |
| 2000 | -- | $25,600 |
Find assessor info on the county website
Neighborhood: Somerton
Nearby homes
- $356,2003 bd2 ba1.1k sqft15157 Ina Dr, Philadelphia, PA 19116Off Market
- $369,2004 bd2 ba1.1k sqft15153 Ina Dr, Philadelphia, PA 19116Off Market
- $359,1003 bd2 ba1.1k sqft15159 Ina Dr, Philadelphia, PA 19116Off Market
- $392,8004 bd3 ba1.1k sqft15151 Ina Dr, Philadelphia, PA 19116Off Market
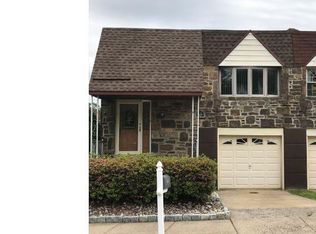
- $417,8003 bd2 ba1.5k sqft15154 Kovats Dr, Philadelphia, PA 19116Off Market
- $391,8003 bd2 ba1.5k sqft15152 Kovats Dr, Philadelphia, PA 19116Off Market
- $396,2003 bd2 ba1.5k sqft15156 Kovats Dr, Philadelphia, PA 19116Off Market
- $356,2003 bd2 ba1.1k sqft15149 Ina Dr, Philadelphia, PA 19116Off Market
Nearby schools
GreatSchools rating
- 7/10Comly Watson SchoolGrades: K-5Distance: 0.8 mi
- 9/10C.C.A. Baldi Middle SchoolGrades: 6-8Distance: 3.8 mi
- 3/10Washington George High SchoolGrades: 9-12Distance: 2.1 mi
Schools provided by the listing agent
- District: The School District Of Philadelphia
Source: Bright MLS. This data may not be complete. We recommend contacting the local school district to confirm school assignments for this home.
Get a cash offer in 3 minutes
Find out how much your home could sell for in as little as 3 minutes with a no-obligation cash offer.
Estimated market value
$421,500
Get a cash offer in 3 minutes
Find out how much your home could sell for in as little as 3 minutes with a no-obligation cash offer.
Estimated market value
$421,500
