Welcome to easy living in the heart of Eden Prairie! This beautifully maintained 2-bedroom, 1-bath condo offers a bright and inviting layout filled with natural light throughout. Large windows bring the outdoors in, creating a warm and welcoming atmosphere in every room. The spacious living area flows seamlessly to the private porch, where you'll enjoy peaceful pond views and the perfect setting for morning coffee or relaxing at the end of the day. The well-designed floor plan provides comfortable living spaces, generous bedroom sizes, and low-maintenance living, ideal for first-time buyers, downsizers, or anyone seeking a carefree lifestyle. Conveniently located near parks, trails, shopping, dining, and major commuter routes, this condo combines scenic surroundings with everyday convenience. Don't miss this opportunity to enjoy maintenance-free living with beautiful water views in one of Eden Prairie's most desirable locations!
Pending
$200,000
15155 Lesley Ln, Eden Prairie, MN 55346
2beds
950sqft
(CC) Condominium
Built in 1987
-- sqft lot
$-- Zestimate®
$211/sqft
$345/mo HOA
What's special
- 30 days |
- 484 |
- 17 |
Likely to sell faster than
Zillow last checked:
Listing updated:
Listed by:
Kerby & Cristina Real Estate Experts 612-268-1637,
RE/MAX Results,
Nikki McCain 612-747-2421
Source: NorthstarMLS as distributed by MLS GRID,MLS#: 7086172
Facts & features
Interior
Bedrooms & bathrooms
- Bedrooms: 2
- Bathrooms: 1
- Full bathrooms: 1
Bedroom
- Level: Main
- Area: 143 Square Feet
- Dimensions: 13x11
Bedroom 2
- Level: Main
- Area: 100 Square Feet
- Dimensions: 10x10
Dining room
- Level: Main
- Area: 90 Square Feet
- Dimensions: 9x10
Kitchen
- Level: Main
- Area: 100 Square Feet
- Dimensions: 10x10
Living room
- Level: Main
- Area: 240 Square Feet
- Dimensions: 20x12
Heating
- Forced Air
Cooling
- Central Air
Appliances
- Included: Dishwasher, Disposal, Dryer, Gas Water Heater, Microwave, Range, Refrigerator, Washer
- Laundry: In Unit
Features
- Basement: None
- Has fireplace: No
Interior area
- Total structure area: 950
- Total interior livable area: 950 sqft
- Finished area above ground: 950
- Finished area below ground: 0
Property
Parking
- Total spaces: 1
- Parking features: Attached, Asphalt, Garage Door Opener, Guest
- Attached garage spaces: 1
- Has uncovered spaces: Yes
Accessibility
- Accessibility features: None
Features
- Levels: One
- Stories: 1
Details
- Foundation area: 950
- Additional parcels included: 0411622310162
- Parcel number: 0411622310154
- Zoning description: Residential-Single Family
Construction
Type & style
- Home type: Condo
- Property subtype: (CC) Condominium
- Attached to another structure: Yes
Condition
- New construction: No
- Year built: 1987
Utilities & green energy
- Gas: Natural Gas
- Sewer: City Sewer/Connected
- Water: City Water/Connected
Community & HOA
Community
- Subdivision: Condo 0573 Cinnamon Ridge Condo
HOA
- Has HOA: Yes
- Amenities included: Lobby Entrance
- Services included: Lawn Care, Sanitation, Snow Removal
- HOA fee: $345 monthly
- HOA name: Inspire Property Mgmt
- HOA phone: 651-444-8060
Location
- Region: Eden Prairie
Financial & listing details
- Price per square foot: $211/sqft
- Tax assessed value: $204,200
- Annual tax amount: $2,254
- Date on market: 6/18/2026
- Cumulative days on market: 30 days
Estimated market value
Not available
Estimated sales range
Not available
Not available
Price history
| Date | Event | Price |
|---|---|---|
| 7/13/2026 | Pending sale | $200,000$211/sqft |
Source:  NorthstarMLS as distributed by MLS GRID #7086172 Report a problem NorthstarMLS as distributed by MLS GRID #7086172 Report a problem | ||
| 6/19/2026 | Listed for sale | $200,000+55.6%$211/sqft |
Source: NorthstarMLS as distributed by MLS GRID #7086172 Report a problem | ||
| 4/29/2016 | Sold | $128,500-1.1%$135/sqft |
Source: NorthstarMLS as distributed by MLS GRID #4629169 Report a problem | ||
| 12/28/2015 | Listed for sale | $129,900$137/sqft |
Source: The Realty House #4629169 Report a problem | ||
Public tax history
| Year | Property taxes | Tax assessment |
|---|---|---|
| 2025 | $2,135 +1.5% | $204,200 +1% |
| 2024 | $2,104 +11% | $202,200 |
| 2023 | $1,894 +7.4% | $202,200 +10.2% |
| 2022 | $1,763 +4.3% | $183,500 +13% |
| 2021 | $1,690 +2.6% | $162,400 +2.9% |
| 2020 | $1,647 -2.5% | $157,800 +4.9% |
| 2019 | $1,690 +2.6% | $150,400 +11.9% |
| 2018 | $1,647 +12.7% | $134,400 +8.9% |
| 2017 | $1,462 +7.6% | $123,400 +2.9% |
| 2016 | $1,359 +2.8% | $119,900 +12% |
| 2015 | $1,322 +11.5% | $107,100 +10% |
| 2014 | $1,186 +8.4% | $97,400 -3.5% |
| 2013 | $1,093 -15.8% | $100,900 -13.3% |
| 2012 | $1,298 -4.9% | $116,400 -3.9% |
| 2011 | $1,365 -2.5% | $121,100 -8.8% |
| 2010 | $1,401 -1.8% | $132,800 -5.9% |
| 2009 | $1,427 -4.1% | $141,200 -0.6% |
| 2006 | $1,488 +9% | $142,000 +6.6% |
| 2005 | $1,365 +18.2% | $133,200 +14.9% |
| 2004 | $1,155 +5.2% | $115,900 +12% |
| 2002 | $1,097 -36.6% | $103,500 |
| 2001 | $1,731 | -- |
Find assessor info on the county website
Monthly payment
Est. payment
Payment breakdown
Explore the cost of this home by adjusting the details. Changes won't be saved.Climate risks
Neighborhood: 55346
Nearby schools
GreatSchools rating
- 10/10Forest Hills Elementary SchoolGrades: PK-5Distance: 0.9 mi
- 7/10Central Middle SchoolGrades: 6-8Distance: 1.7 mi
- 10/10Eden Prairie High SchoolGrades: 9-12Distance: 1.2 mi
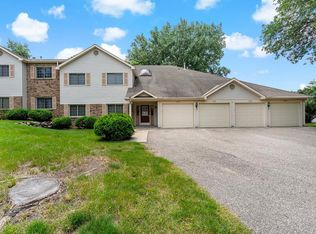
- $186,0002 bd2 ba1k sqft15159 Lesley Ln #573, Eden Prairie, MN 55346Sold
- $212,8002 bd2 ba950 sqft15149 Lesley Ln, Eden Prairie, MN 55346Off Market

- $213,8002 bd2 ba1k sqft15159 Lesley Ln, Eden Prairie, MN 55346Off Market
- $177,9002 bd2 ba1.1k sqft15149 Lesley Ln #G4-4, Eden Prairie, MN 55346Off Market
- $109,100-- bd-- ba220 sqft15159 Lesley Ln #G4-7, Eden Prairie, MN 55346Off Market
- $151,300-- bd-- ba220 sqft15157 Lesley Ln #G4-8, Eden Prairie, MN 55346Off Market
- $209,3002 bd2 ba1.1k sqft15149 Lesley Ln, Eden Prairie, MN 55346Off Market
- $228,5003 bd2 ba1.2k sqft15145 Lesley Ln, Eden Prairie, MN 55346Off Market
A local agent can set up tours, give advice and negotiate with sellers.
Similar homes
- $235,0002 bd2 ba934 sqft13417 Zenith Ln, Eden Prairie, MN 55346For Sale

 MLS ID #7082102, Alex Joseph Boxwell, Pemberton RE. NorthstarMLS as distributed by MLS GRID
 - $178,9002 bd2 ba1k sqft5645 Green Circle Dr APT 305, Minnetonka, MN 55343For Sale
 MLS ID #7095703, Kitty Oates, Coldwell Banker Realty. NorthstarMLS as distributed by MLS GRID
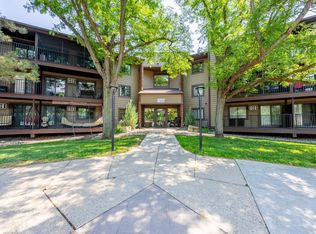
 - $199,9002 bd2 ba1k sqft7501 W 101st St APT 206, Minneapolis, MN 55438For Sale
 MLS ID #7102716, Angella Meyer, RE/MAX Results. NorthstarMLS as distributed by MLS GRID
 - $220,0002 bd1 ba1k sqft5664 Sanibel Dr APT C, Minnetonka, MN 55343For Sale
 MLS ID #7064139, Barb J Kuester, Edina Realty, Inc.. NorthstarMLS as distributed by MLS GRID
 - $184,5002 bd2 ba1k sqft35 Nathan Ln N APT 303, Plymouth, MN 55441For SaleMLS ID #7074330, Jacqueline Nguyen-Shulstad, Coldwell Banker Realty. NorthstarMLS as distributed by MLS GRID
- $195,0002 bd2 ba1k sqft1321 Lake Dr #123, Chanhassen, MN 55317For SaleMLS ID #7086500, Mary Pat Nydahl, Edina Realty, Inc.. NorthstarMLS as distributed by MLS GRID
- $229,0003 bd2 ba1.1k sqft3850 Plymouth Blvd APT 205, Plymouth, MN 55446For SaleMLS ID #7098773, Jackeline Funk, BrBaGa. NorthstarMLS as distributed by MLS GRID
- $244,9002 bd2 ba1.2k sqft8434 Kimball Dr, Eden Prairie, MN 55347For SaleMLS ID #7080845, Nicole L Stone, RE/MAX Results. NorthstarMLS as distributed by MLS GRID
- $189,9002 bd1 ba850 sqft7618 York Ave S APT 1218, Edina, MN 55435For SaleMLS ID #7003574, Ian Haug, Pemberton RE. NorthstarMLS as distributed by MLS GRID
- $215,0002 bd1 ba978 sqft5440 Three Points Blvd APT 523, Mound, MN 55364For SaleMLS ID #7087932, Blake Dean-Scott Davis, Pemberton RE. NorthstarMLS as distributed by MLS GRID
- $199,9002 bd1 ba1.1k sqft6210 Magda Dr Unit A, Osseo, MN 55369For SaleMLS ID #7086593, Picture Perfect Home Team, Keller Williams Realty Integrity Lakes. NorthstarMLS as distributed by MLS GRID
- $205,0002 bd2 ba1.1k sqft3801 W 98th St APT 209, Minneapolis, MN 55431For SaleMLS ID #7067937, Sara Anderson, Keller Williams Preferred Rlty. NorthstarMLS as distributed by MLS GRID
- $190,0002 bd2 ba1.2k sqft4380 Brookside Ct APT 205, Edina, MN 55436For SaleMLS ID #7067933, Richard S Webb, RE/MAX Results. NorthstarMLS as distributed by MLS GRID
- $199,9001 bd1 ba884 sqft2275 Youngman Ave APT 106W, Saint Paul, MN 55116For SaleMLS ID #7077212, Reidell Estey & Associates – Roxann Wiebusch, RE/MAX Results. NorthstarMLS as distributed by MLS GRID
- $227,0002 bd1 ba1k sqft2240 Ranchview Ln N Unit 80, Plymouth, MN 55447For SaleMLS ID #7096431, Timothy Berg, Edina Realty, Inc.. NorthstarMLS as distributed by MLS GRID
- $160,0001 bd1 ba775 sqft11041 Oregon Cir #53, Bloomington, MN 55438For SaleMLS ID #7098895, Julie M Green, Coldwell Banker Realty. NorthstarMLS as distributed by MLS GRID
- $288,9002 bd2 ba1.3k sqft8419 Cortland Rd, Eden Prairie, MN 55344For SaleMLS ID #7098022, Venkata Kishore Goli, Real Broker, LLC. NorthstarMLS as distributed by MLS GRID
- $225,0002 bd2 ba1.2k sqft2530 E 34th St APT 210, Minneapolis, MN 55406For SaleMLS ID #7076520, Sandy Erickson Real Estate Team, RE/MAX Results. NorthstarMLS as distributed by MLS GRID
- $205,0002 bd2 ba847 sqft15537 Foghorn Ln #45, Saint Paul, MN 55124For SaleMLS ID #7098476, Alan Youngberg, Pemberton RE. NorthstarMLS as distributed by MLS GRID
- $269,9002 bd2 ba1k sqft6976 Langford Ct, Edina, MN 55436For SaleMLS ID #7101297, Brian Barnes, eXp Realty. NorthstarMLS as distributed by MLS GRID
