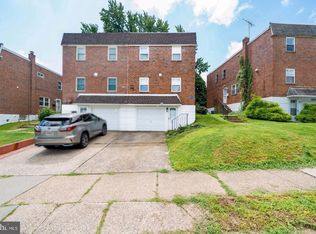
Welcome home to this beautifully remolded twin raised ranch situated on a desirable corner lot in a fantastic neighborhood! From the moment you arrive, you'll appreciate the large fenced-in yard, offering plenty of space for entertaining , pets, gardening, or simply relaxing outdoors. Step inside to discover a stunning upgraded kitchen featuring stainless steel appliances, modern finishes, and ample cabinet and counter space. New flooring and stylish light fixtures flow throughout the home, creating a bright and welcoming atmosphere. The fabulous updated tiled bathroom adds a touch of luxury, while the spacious finished basement provides endless possibilities for a family room, home office , gym, or recreation area. The lower level also features a convenient half bath, laundry room, and walkout access to the backyard. Additional highlights include a large garage, generous storage space, and a layout designed for comfortable everyday living. With its thoughtful updates, abundant indoor and outdoor space, and prime corner-lot location, this move-in ready home is one you won't want to miss!
Under contract
Price cut: $5K (8/18)
$424,900
15155 Milford St, Philadelphia, PA 19116
3beds
1,900sqft
Single Family Residence
Built in 1974
4,800 Square Feet Lot
$418,600 Zestimate®
$224/sqft
$-- HOA
What's special
Stylish light fixturesLarge garageModern finishesSpacious finished basementCorner lotConvenient half bathLaundry room
- 109 days
- 175
- 3
Likely to sell faster than
Zillow last checked:
Listing updated:
Listed by:
Robert Sulecki 215-355-5353,
Exceed Realty 2153555353
Source: Bright MLS,MLS#: PAPH2629870
Facts & features
Interior
Bedrooms & bathrooms
- Bedrooms: 3
- Bathrooms: 2
- Full bathrooms: 1
- 1/2 bathrooms: 1
- Main level bathrooms: 1
- Main level bedrooms: 3
Basement
- Area: 1100
Heating
- Forced Air, Natural Gas
Cooling
- Central Air, Natural Gas, Electric
Appliances
- Included: Gas Water Heater
- Laundry: In Basement
Features
- Basement: Full,Front Entrance,Garage Access,Finished,Exterior Entry,Walk-Out Access
- Has fireplace: No
Interior area
- Total structure area: 2,200
- Total interior livable area: 1,900 sqft
- Finished area above ground: 1,100
- Finished area below ground: 800
Property
Parking
- Total spaces: 1
- Parking features: Garage Faces Front, Basement, Attached, Driveway
- Attached garage spaces: 1
- Has uncovered spaces: Yes
Accessibility
- Accessibility features: Accessible Doors
Features
- Levels: Two
- Stories: 2
- Pool features: None
Lot
- Size: 4,800 Square Feet
- Dimensions: 40.00 x 120.00
Details
- Additional structures: Above Grade, Below Grade
- Parcel number: 583192800
- Zoning: RSA1
- Special conditions: Standard
Construction
Type & style
- Home type: SingleFamily
- Architectural style: Raised Ranch/Rambler
- Property subtype: Single Family Residence
- Attached to another structure: Yes
Materials
- Masonry
- Foundation: Slab
Condition
- New construction: No
- Year built: 1974
- Major remodel year: 2026
Utilities & green energy
- Sewer: Public Sewer
- Water: Public
Community & HOA
Community
- Subdivision: Somerton
HOA
- Has HOA: No
Location
- Region: Philadelphia
- Municipality: PHILADELPHIA
Financial & listing details
- Price per square foot: $224/sqft
- Tax assessed value: $329,400
- Annual tax amount: $4,610
- Date on market: 6/7/2026
- Listing agreement: Exclusive Right To Sell
- Ownership: Fee Simple
Estimated market value
$418,600
$398,000 - $440,000
$2,205/mo
Price history
| Date | Event | Price |
|---|---|---|
| 8/26/2026 | Contingent | $424,900$224/sqft |
Source:  Bright MLS #PAPH2629870 Report a problem Bright MLS #PAPH2629870 Report a problem | ||
| 8/18/2026 | Price change | $424,900-1.2%$224/sqft |
Source: Bright MLS #PAPH2629870 Report a problem | ||
| 7/29/2026 | Price change | $429,900-2.1%$226/sqft |
Source: Bright MLS #PAPH2629870 Report a problem | ||
| 7/23/2026 | Price change | $438,9980%$231/sqft |
Source: Bright MLS #PAPH2629870 Report a problem | ||
| 7/17/2026 | Price change | $438,9990%$231/sqft |
Source: Bright MLS #PAPH2629870 Report a problem | ||
| 6/26/2026 | Price change | $439,000-2.2%$231/sqft |
Source: Bright MLS #PAPH2629870 Report a problem | ||
| 6/14/2026 | Price change | $448,9990%$236/sqft |
Source: Bright MLS #PAPH2629870 Report a problem | ||
| 6/7/2026 | Listed for sale | $449,000+47.2%$236/sqft |
Source: Bright MLS #PAPH2629870 Report a problem | ||
| 4/20/2026 | Sold | $305,000$161/sqft |
Source: Bright MLS #PAPH2600732 Report a problem | ||
Public tax history
| Year | Property taxes | Tax assessment |
|---|---|---|
| 2025 | $4,611 +26.4% | $329,400 +26.4% |
| 2024 | $3,649 | $260,700 |
| 2023 | $3,649 +17% | $260,700 |
| 2022 | $3,119 | -- |
| 2021 | $3,119 +9.1% | -- |
| 2018 | $2,858 -85.3% | -- |
| 2017 | $19,464 +721.8% | -- |
| 2016 | $2,368 | -- |
| 2015 | $2,368 | -- |
| 2014 | $2,368 +4.5% | $199,200 +642.8% |
| 2012 | $2,267 | $26,816 |
| 2011 | -- | $26,816 |
| 2010 | -- | $26,816 |
| 2009 | -- | $26,816 |
| 2008 | -- | $26,816 |
| 2007 | -- | $26,816 +7.4% |
| 2006 | -- | $24,960 |
| 2005 | -- | $24,960 |
| 2004 | -- | $24,960 -3.7% |
| 2003 | -- | $25,920 +18.2% |
| 2002 | -- | $21,920 |
| 2000 | -- | $21,920 |
Find assessor info on the county website
Monthly payment
Est. payment
Payment breakdown
Explore the cost of this home by adjusting the details. Changes won't be saved.Climate risks
Neighborhood: Somerton
Nearby schools
Schools provided by the listing agent
- District: Philadelphia City
Source: Bright MLS. This data may not be complete. We recommend contacting the local school district to confirm school assignments for this home.
Similar homes
- $435,0003 bd3 ba1.4k sqft11950 Dumont Rd, Philadelphia, PA 19116For Sale

 MLS ID #PAPH2659912, Sam Pitkow, Compass RE. Bright MLS
 - $487,5003 bd3 ba1.9k sqft105 Rennard Ter, Philadelphia, PA 19116For Sale
 MLS ID #PAPH2668572, Cecelia Vlahakis, Wynn Real Estate LLC. Bright MLS
 - $482,9004 bd4 ba2k sqft10753 Jeanes St, Philadelphia, PA 19116For Sale
 MLS ID #PAPH2667894, Ella Thang, Canaan Realty Services INC. Bright MLS
 - $420,0004 bd2 ba1.4k sqft1950 Clayton Ave, Oakford, PA 19053For Sale
 MLS ID #PABU2124198, Chris Durante, HomeSmart Realty Advisors. Bright MLS
 - $399,9003 bd3 ba2.3k sqft7705 Dorcas St, Philadelphia, PA 19111For SaleMLS ID #PAPH2657986, FERN HELLINGER, BHHS Fox & Roach-Southampton. Bright MLS
- $359,9004 bd2 ba1.6k sqft9331 Lansford St, Philadelphia, PA 19114For SaleMLS ID #PAPH2664566, Ian Dixon, Keller Williams Real Estate-Langhorne. Bright MLS
- $459,0004 bd3 ba1.7k sqft610 Valley Stream Cir, Langhorne, PA 19053For SaleMLS ID #PABU2126924, Max Shein, LPT Realty, LLC. Bright MLS
- $543,0003 bd3 ba1.8k sqft865 Morefield Rd, Philadelphia, PA 19115For SaleMLS ID #PAPH2633550, Nancy Aulett, Keller Williams Real Estate-Langhorne. Bright MLS
- $399,0003 bd2 ba1.6k sqft116 Andrea Rd, Cheltenham, PA 19012For SaleMLS ID #PAMC2191150, Damon Michels, KW Main Line - Narberth. Bright MLS
- $389,9004 bd2 ba1.8k sqft8037 Craig St, Philadelphia, PA 19136For SaleMLS ID #PAPH2663390, ALISHA LAN, Canaan Realty Services INC. Bright MLS
- $369,9993 bd2 ba1.6k sqft427 Hartel Ave, Philadelphia, PA 19111For SaleMLS ID #PAPH2622670, Timothy Rocco, Roc Hous Real Estate LLC. Bright MLS
- $445,0005 bd3 ba1.7k sqft70 Village Ln, Levittown, PA 19054For SaleMLS ID #PABU2127422, Tom Toole III, RE/MAX Main Line-West Chester. Bright MLS
- $419,0004 bd3 ba1.7k sqft60 Pinafore Ln, Willingboro, NJ 08046For SaleMLS ID #NJBL2115062, Sarah Feingold, HomeSmart First Advantage Realty. Bright MLS
- $399,9004 bd2 ba1.7k sqft28 Gimble Ln, Willingboro, NJ 08046For SaleMLS ID #NJBL2119978, Monica Flores, Keller Williams Real Estate-Langhorne. Bright MLS
- $356,4003 bd2 ba1.3k sqft3412 Lester Rd, Philadelphia, PA 19154For SaleMLS ID #PAPH2662414, Adam Kiliszek, EXP Realty, LLC. Bright MLS
- $399,0004 bd3 ba1.7k sqft6 Pilgrim Ln, Willingboro, NJ 08046For SaleMLS ID #NJBL2117108, Richard Bradin, Weichert Realtors-Cherry Hill. Bright MLS
- $395,0003 bd2 ba1.6k sqft213 N Forklanding Rd, Maple Shade, NJ 08052For SaleMLS ID #NJBL2119340, Kathleen Murray-McNulty, Weichert Realtors - Moorestown. Bright MLS
- $399,9003 bd2 ba1.8k sqft808 Manatawna Ave, Philadelphia, PA 19128For SaleMLS ID #PAPH2669052, Nick Colucci, Keller Williams Real Estate-Blue Bell. Bright MLS
- $420,0003 bd1 ba1.7k sqft331 Hamilton Blvd, Morrisville, PA 19067For SaleMLS ID #PABU2128950, Tiffany Gaffney, KW Empower. Bright MLS
- $379,9003 bd2 ba1.3k sqft1315 Main Ave, Croydon, PA 19021For SaleMLS ID #PABU2127742, Timothy Rocco, Roc Hous Real Estate LLC. Bright MLS
