Spectacular recently completed custom built home, situated on a lovely, treed private lot, in the fabulous Cottages of Hawk Hollow subdivision. This home was designed with meticulous attention to detail including the selections and amenities. Inviting entry leads to the dramatic greatroom with cozy custom fireplace that opens into the dining area both with a wall of windows overlooking the incredible private treed backyard. Custom designed gourmet kitchen features upgraded Maple soft close cabinets with under cabinet LED lighting, quartz countertops, center island with breakfast bar, high end stainless steel appliances and walk in pantry. Convenient first floor laundry featuring custom built in cabinets, great for storage and high end Electrolux washer and dryer. Spacious primary suite with 10ft tray ceiling and custom designed walk in closet. Primary bath with double vanities and custom tiled shower. Second sizable bedroom and second full bath with tub shower. Lower level offers a familyroom with daylight windows, third bedroom with huge walk in closet and a half bath, also rough plumbed for a future shower. Dining area opens through 8ft slider to upgraded Trex deck with stairs that lead down to the private backyard. Wonderful oversized 26 x 24 insulated finished garage and insulated garage door, upgraded Liftmaster garage door opener with WiFi capabilities, battery backup and security camera. Additional upgrades include both coax cable and fiber optic pre-wired access for internet and cable TV and upgraded JeldWen windows. Discounted golf off of summer rates at Hawk Hollow golf course, for Hawk Hollow household members, free range balls and free play at the Little Hawk mini putting course. Don't miss out on this spectacular opportunity to purchase a newly constructed custom built home located on a phenomenal private treed lot. Home is conveniently located close to access to I69, shopping and restaurants.
Sold for $597,000
$597,000
15155 Mulligan Dr, Bath, MI 48808
3beds
2,224sqft
Condominium
Built in 2025
-- sqft lot
$615,100 Zestimate®
$268/sqft
$2,925 Estimated rent
Home value
$615,100
$523,000 - $726,000
$2,925/mo
Zestimate® history
Owner options
List your home for rent
$2,925/mo
Rent Zestimate®
Find your next renter with Zillow Rental Manager. Plus, with online applications, you can quickly screen prospective tenants – for free.
$2,925/mo
Rent Zestimate®
Refinance and save
$3,949/mo
Est. payment
Refinancing to a lower rate could help reduce your monthly payments and save thousands over the life of the loan.
$3,949/mo
Est. payment
Explore your selling options
Work with a Zillow partner agent
Leverage their expertise and Zillow's premium Showcase listings to get your home seen by more buyers.
Get startedList with your own agent
Get your home in front of millions of buyers by listing it on Zillow.
Learn how to do itSell it yourself
Take full control of how buyers see your home on Zillow by listing For Sale by Owner (FSBO).
List your homeWhat's special
Dramatic greatroomUpgraded trex deckQuartz countertopsDouble vanitiesTreed private lotSpacious primary suiteDaylight windows
Zillow last checked:
Listing updated:
Listed by:
Heather Jones 517-881-2971,
Coldwell Banker Professionals -Okemos
Bought with:
Laura Farhat Bramson, 6501389532
Keller Williams Realty Lansing
Source: Greater Lansing AOR,MLS#: 291228
Facts & features
Interior
Bedrooms & bathrooms
- Bedrooms: 3
- Bathrooms: 3
- Full bathrooms: 2
- 1/2 bathrooms: 1
Primary bedroom
- Level: First
- Area: 224 Square Feet
- Dimensions: 16 x 14
Bedroom 2
- Level: First
- Area: 147.6 Square Feet
- Dimensions: 12.3 x 12
Bedroom 3
- Level: Basement
- Area: 147.84 Square Feet
- Dimensions: 13.2 x 11.2
Dining room
- Level: First
- Area: 116 Square Feet
- Dimensions: 11.6 x 10
Kitchen
- Level: First
- Area: 243.2 Square Feet
- Dimensions: 15.2 x 16
Laundry
- Level: First
- Area: 55.44 Square Feet
- Dimensions: 8.8 x 6.3
Living room
- Description: Great Room
- Level: First
- Area: 249.2 Square Feet
- Dimensions: 14 x 17.8
Heating
- Forced Air, Natural Gas
Cooling
- Central Air
Appliances
- Included: Gas Water Heater, Microwave, Stainless Steel Appliance(s), Washer, Range, Humidifier, Free-Standing Refrigerator, Dryer, Dishwasher
- Laundry: Laundry Room, Main Level
Features
- Breakfast Bar, Ceiling Fan(s), Double Vanity, Entrance Foyer, High Ceilings, Kitchen Island, Open Floorplan, Pantry, Walk-In Closet(s)
- Flooring: Other, See Remarks
- Basement: Daylight,Egress Windows,Finished,Full,Sump Pump
- Number of fireplaces: 1
- Fireplace features: Gas, Great Room
Interior area
- Total structure area: 3,014
- Total interior livable area: 2,224 sqft
- Finished area above ground: 1,507
- Finished area below ground: 717
Property
Parking
- Total spaces: 2
- Parking features: Attached, Finished, Garage Door Opener
- Attached garage spaces: 2
Features
- Levels: One
- Stories: 1
- Patio & porch: Deck
- Has view: Yes
- View description: Trees/Woods
Lot
- Size: 0.28 Acres
- Dimensions: 78.52 x 152.62
- Features: Wooded
Details
- Foundation area: 1507
- Parcel number: 1901016500008600
- Zoning description: Zoning
Construction
Type & style
- Home type: Condo
- Architectural style: Ranch
- Property subtype: Condominium
Materials
- Vinyl Siding
- Roof: Shingle
Condition
- New Construction
- New construction: Yes
- Year built: 2025
Details
- Builder name: Giguere Homes
Utilities & green energy
- Sewer: Public Sewer
- Water: Public
- Utilities for property: High Speed Internet Available, Cable Available
Community & HOA
Community
- Subdivision: Hawk Hollow
HOA
- Has HOA: Yes
- Services included: Snow Removal, Maintenance Grounds
- HOA fee: $165 monthly
- HOA name: Cottages at Hawk Hollow Condominiums
Location
- Region: Bath
Financial & listing details
- Price per square foot: $268/sqft
- Tax assessed value: $108,400
- Annual tax amount: $2,114
- Date on market: 9/12/2025
- Listing terms: Cash,Conventional
- Road surface type: Paved
Price history
| Date | Event | Price |
|---|---|---|
| 12/3/2025 | Sold | $597,000-8%$268/sqft |
Source:  Greater Lansing AOR #291228 Report a problem Greater Lansing AOR #291228 Report a problem | ||
| 11/10/2025 | Pending sale | $649,250$292/sqft |
Source: Greater Lansing AOR #291228 Report a problem | ||
| 11/3/2025 | Contingent | $649,250$292/sqft |
Source: Greater Lansing AOR #291228 Report a problem | ||
| 9/27/2025 | Price change | $649,250-4.4%$292/sqft |
Source: Greater Lansing AOR #291228 Report a problem | ||
| 9/22/2025 | Price change | $679,250-2.6%$305/sqft |
Source: Greater Lansing AOR #291228 Report a problem | ||
| 9/12/2025 | Listed for sale | $697,250+506.3%$314/sqft |
Source: Greater Lansing AOR #291228 Report a problem | ||
| 7/1/2024 | Sold | $115,000+76.9%$52/sqft |
Source: Public Record Report a problem | ||
| 9/19/2023 | Sold | $65,000$29/sqft |
Source: Public Record Report a problem | ||
Public tax history
| Year | Property taxes | Tax assessment |
|---|---|---|
| 2025 | $1,861 | $54,200 +64.7% |
| 2024 | -- | $32,900 +46.2% |
| 2023 | -- | $22,500 |
| 2022 | -- | $22,500 +25% |
| 2021 | -- | $18,000 +2.9% |
| 2020 | $39 +2.6% | $17,500 |
| 2019 | $38 -47.6% | $17,500 |
| 2018 | $73 -21.6% | $17,500 |
| 2017 | $93 | $17,500 |
| 2016 | $93 | $17,500 |
| 2015 | $93 | $17,500 -10.7% |
| 2011 | -- | $19,600 -10.1% |
| 2009 | -- | $21,800 |
| 2008 | -- | $21,800 |
| 2007 | -- | $21,800 -37.7% |
| 2006 | -- | $35,000 |
| 2005 | -- | $35,000 |
Find assessor info on the county website
Neighborhood: 48808
Nearby homes
- $90,000-- bd3 ba1.8k sqft15135 Mulligan Dr, Bath, MI 48808Sold
- $455,1003 bd3 ba1.4k sqft15132 Mulligan Dr, Bath, MI 48808Off Market
- $439,0003 bd2 ba1.2k sqft15160 Mulligan Dr, Bath, MI 48808Off Market
- $273,1003 bd2 ba960 sqft5389 Ann Dr, Bath, MI 48808Off Market
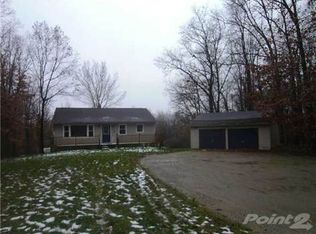
- $452,2003 bd3 ba1.6k sqft15130 Mulligan Dr, Bath, MI 48808Off Market
- $380,0002 bd2 ba1.2k sqft15180 Mulligan Dr, Bath, MI 48808Sold
- $414,4002 bd2 ba1.2k sqft15162 Mulligan Dr, Bath, MI 48808Off Market
- $90,000-- bd2 ba1.8k sqft15120 Mulligan Dr, Bath, MI 48808Sold
Nearby schools
GreatSchools rating
- 5/10Bath Elementary SchoolGrades: PK-5Distance: 1.4 mi
- 7/10Bath Middle SchoolGrades: 6-8Distance: 1.5 mi
- 9/10Bath High SchoolGrades: 9-12Distance: 1.6 mi
Schools provided by the listing agent
- High: Bath
Source: Greater Lansing AOR. This data may not be complete. We recommend contacting the local school district to confirm school assignments for this home.
Get a cash offer in 3 minutes
Find out how much your home could sell for in as little as 3 minutes with a no-obligation cash offer.
Estimated market value
$615,100
Get a cash offer in 3 minutes
Find out how much your home could sell for in as little as 3 minutes with a no-obligation cash offer.
Estimated market value
$615,100
- Michigan
- Clinton County
- Bath
- 48808
- 15155 Mulligan Dr
Nearby cities
Nearby zip codes
Other Bath Topics
