This is a 3-bedroom, 2-bathroom condominium lower unit which overlooks the pond from the covered patio and from the living and dining areas. This unit is on a corner lot. The primary bedroom features a spacious en-suite bathroom with separate shower and primary closet. You will also appreciate the separate laundry room. The home has been well maintained. There is a large community pool which can be accessed by owners.
Sold
Price Unknown
15155 State Highway 44 #35A, Gonzales, LA 70737
3beds
1,343sqft
Single Family Residence, Condominium, Residential
Built in 2007
-- sqft lot
$142,400 Zestimate®
$--/sqft
$1,723 Estimated rent
Home value
$142,400
$132,000 - $154,000
$1,723/mo
Zestimate® history
Owner options
List your home for rent
$1,723/mo
Rent Zestimate®
Find your next renter with Zillow Rental Manager. Plus, with online applications, you can quickly screen prospective tenants – for free.
$1,723/mo
Rent Zestimate®
Refinance and save
$2,400/mo
Est. payment
Refinancing to a lower rate could help reduce your monthly payments and save thousands over the life of the loan.
$2,400/mo
Est. payment
Explore your selling options
Work with a Zillow partner agent
Leverage their expertise and Zillow's premium Showcase listings to get your home seen by more buyers.
Get startedList with your own agent
Get your home in front of millions of buyers by listing it on Zillow.
Learn how to do itSell it yourself
Take full control of how buyers see your home on Zillow by listing For Sale by Owner (FSBO).
List your homeWhat's special
Overlooks the pondLarge community poolSeparate showerCovered patioCorner lotSpacious en-suite bathroomSeparate laundry room
Zillow last checked:
Listing updated:
Listed by:
Randy Anderson,
Move Realty
Bought with:
Cory DiBenedetto, 0995688973
LPT Realty, LLC Bluebonnet
Source: ROAM MLS,MLS#: 2025000561
Facts & features
Interior
Bedrooms & bathrooms
- Bedrooms: 3
- Bathrooms: 2
- Full bathrooms: 2
Rooms
- Room types: Primary Bathroom, Bedroom, Primary Bedroom, Dining Room, Living Room
Primary bedroom
- Features: En Suite Bath
- Level: First
- Area: 177.6
- Width: 12
Bedroom 1
- Level: First
- Area: 118.8
- Dimensions: 11 x 10.8
Bedroom 2
- Level: First
- Area: 118.8
- Dimensions: 11 x 10.8
Primary bathroom
- Features: Double Vanity, Separate Shower
- Level: First
- Area: 120
- Dimensions: 12 x 10
Dining room
- Level: First
- Area: 152.5
Living room
- Level: First
- Area: 181.25
Heating
- Central
Cooling
- Central Air, Ceiling Fan(s)
Appliances
- Included: Microwave, Range/Oven
- Laundry: Electric Dryer Hookup, Washer Hookup, Washer/Dryer Hookups, Laundry Room
Features
- Ceiling 9'+
- Flooring: Carpet, Ceramic Tile
- Windows: Window Treatments
Interior area
- Total structure area: 1,541
- Total interior livable area: 1,343 sqft
Property
Parking
- Total spaces: 2
- Parking features: 2 Cars Park, Concrete, No Covered Parking
- Has uncovered spaces: Yes
Features
- Stories: 1
- Patio & porch: Covered, Patio
- Exterior features: Lighting
- Has spa: Yes
- Spa features: Bath
- On waterfront: Yes
- Waterfront features: Lake Front
- Frontage length: 0
Lot
- Features: Corner Lot
Details
- Special conditions: Standard
Construction
Type & style
- Home type: Condo
- Architectural style: Traditional
- Property subtype: Single Family Residence, Condominium, Residential
- Attached to another structure: Yes
Materials
- Brick Siding, Vinyl Siding
- Foundation: Slab
Condition
- New construction: No
- Year built: 2007
Utilities & green energy
- Gas: None
- Sewer: Comm. Sewer
- Water: Comm. Water
Community & HOA
Community
- Subdivision: Sagefield
HOA
- Has HOA: Yes
- Services included: Common Areas, Common Area Maintenance, Maintenance Grounds, Insurance, Maint Subd Entry HOA, Management, Pool HOA, Rec Facilities, Repairs/Maintenance
- HOA fee: $2,400 annually
Location
- Region: Gonzales
Financial & listing details
- Date on market: 1/9/2025
- Listing terms: Cash,Conventional
Price history
| Date | Event | Price |
|---|---|---|
| 2/14/2025 | Sold | -- |
Source:  ROAM MLS #2025000561 Report a problem ROAM MLS #2025000561 Report a problem | ||
| 1/31/2025 | Pending sale | $149,900$112/sqft |
Source: ROAM MLS #2025000561 Report a problem | ||
| 1/9/2025 | Listed for sale | $149,900$112/sqft |
Source: ROAM MLS #2025000561 Report a problem | ||
Public tax history
Tax history is unavailable.
Neighborhood: 70737
Nearby homes
- $--2 bd2 ba1.2k sqft15155 Highway 44 APT 32A, Gonzales, LA 70737Sold
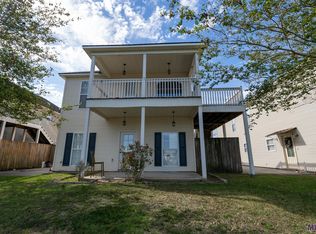
- $--3 bd2 ba1.3k sqft15155 Highway 44 APT 24B, Gonzales, LA 70737Sold

- $--2 bd2 ba1.1k sqft15155 Highway 44 APT 42B, Gonzales, LA 70737Sold
- $--3 bd2 ba1.3k sqft15155 State Highway 44 #24A, Gonzales, LA 70737Sold

- $--2 bd2 ba1.1k sqft15155 State Highway 44 #10-B, Gonzales, LA 70737Sold
- $--2 bd2 ba1.1k sqft15155 State Highway 44 #9A, Gonzales, LA 70737Sold
- $--2 bd2 ba1.2k sqft15155 Highway 44 APT 32B, Gonzales, LA 70737Sold
- $--2 bd2 ba1.1k sqft15155 Highway 44 APT 57B, Gonzales, LA 70737Off Market
Nearby schools
GreatSchools rating
- 9/10Sugar Mill PrimaryGrades: PK-5Distance: 1.4 mi
- 7/10Galvez Middle SchoolGrades: 6-8Distance: 2.1 mi
- NAPrairieville High SchoolGrades: 9-12Distance: 2 mi
Schools provided by the listing agent
- District: Ascension Parish
Source: ROAM MLS. This data may not be complete. We recommend contacting the local school district to confirm school assignments for this home.
Get a cash offer in 3 minutes
Find out how much your home could sell for in as little as 3 minutes with a no-obligation cash offer.
Estimated market value
$142,400
Get a cash offer in 3 minutes
Find out how much your home could sell for in as little as 3 minutes with a no-obligation cash offer.
Estimated market value
$142,400
- Louisiana
- Ascension Parish
- Gonzales
- 70737
- 15155 State Highway 44 Unit 35A
Nearby cities
Nearby zip codes
Other Gonzales Topics
