Skip main navigation
Off market
  • $127,500

    15155 State Highway 44 #42-B, Gonzales, LA 70737

    2beds
    1,189sqft
    Single Family Residence, Condominium, Residential
    Built in 2009
    -- sqft lot
    $127,500 Zestimate®
    $107/sqft
    $1,573 Estimated rent

    Home value

    $127,500

    $119,000 - $138,000

    $1,573/mo

    Zestimate® history
    Loading
    Loading...

    Owner options

    List your home for rent

    $1,573/mo

    Rent Zestimate®

    Find your next renter with Zillow Rental Manager. Plus, with online applications, you can quickly screen prospective tenants – for free.

    Learn more

    $1,573/mo

    Rent Zestimate®

    Refinance and save

    $2,704/mo

    Est. payment

    Refinancing to a lower rate could help reduce your monthly payments and save thousands over the life of the loan.

    See today's rates

    $2,704/mo

    Est. payment

    Explore your selling options

    Work with a Zillow partner agent

    Leverage their expertise and Zillow's premium Showcase listings to get your home seen by more buyers.

    Get started

    List with your own agent

    Get your home in front of millions of buyers by listing it on Zillow.

    Learn how to do it

    Sell it yourself

    Take full control of how buyers see your home on Zillow by listing For Sale by Owner (FSBO).

    List your home

    What's special

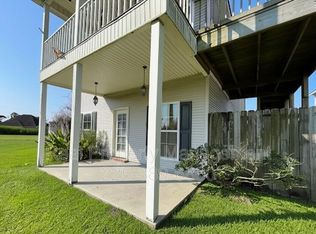
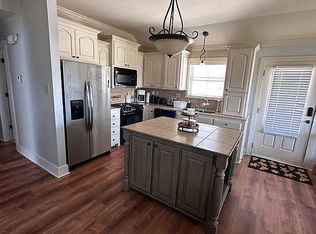
    Adorable upstairs condo with large private front porch, open floor plan and high vaulted ceilings. The main bedroom is big and has attached bath with tub, separate shower & large walk in closet. The open kitchen has an island for prep work and serving from, it's open to the dining room and living room. THIS HOME IS FOR SALE FOR AN INVESTOR ONLY, THERE IS A TENANT UNDER A LEASE TILL JANUARY, 2023 @ $1400. PER MONTH. NO SHOWINGS UNTIL AGREED CONTRACT.

    This property is not currently displayed as for sale or rent on Zillow. This may be different from what's on other websites or public sources.

    Zillow last checked:

    Listing updated:

    Listed by:

    Karen Moore,

    Keller Williams Realty-First Choice

    Bought with:

    Shane Robertson, 0995689470

    CENTURY 21 Bessette Flavin

    Source: ROAM MLS,MLS#: 2022002781MLS Logo

    Facts & features

    Interior

    Bedrooms & bathrooms
    • Bedrooms: 2
    • Bathrooms: 2
    • Full bathrooms: 2
    Rooms
    • Room types: Bedroom, Dining Room, Kitchen, Primary Bedroom, Living Room, Utility Room
    Primary bedroom
    • Features: En Suite Bath
    • Level: First
    • Area: 130.8
    • Width: 12
    Bedroom 1
    • Level: First
    • Area: 119.9
    • Width: 11
    Primary bathroom
    • Features: Double Vanity, Separate Shower, Walk-In Closet(s)
    Dining room
    • Level: First
    • Area: 100.98
    Kitchen
    • Features: Tile Counters, Kitchen Island
    • Level: First
    • Area: 104.04
    Living room
    • Level: First
    • Area: 217.54
    Heating
    • Central
    Cooling
    • Central Air, Ceiling Fan(s)
    Appliances
    • Included: Elec Stove Con, Dishwasher, Disposal, Microwave, Range/Oven, Refrigerator
    • Laundry: Electric Dryer Hookup, Washer Hookup
    Features
    • Breakfast Bar, Ceiling 9'+, Crown Molding
    • Windows: Window Treatments
    • Attic: Attic Access
    Interior area
    • Total structure area: 1,373
    • Total interior livable area: 1,189 sqft

    Property

    Parking
    • Parking features: No Covered Parking, Off Street
    • Has uncovered spaces: Yes
    Features
    • Stories: 1
    • Patio & porch: Porch
    • Exterior features: Outdoor Kitchen
    Details
    • Special conditions: Standard

    Construction

    Type & style
    • Home type: Condo
    • Architectural style: Traditional
    • Property subtype: Single Family Residence, Condominium, Residential
    • Attached to another structure: Yes
    Materials
    • Vinyl Siding, Frame
    • Foundation: Slab
    • Roof: Composition
    Condition
    • New construction: No
    • Year built: 2009

    Utilities & green energy

    • Gas: None
    • Sewer: Public Sewer
    • Water: Public
    • Utilities for property: Cable Connected

    Community & HOA

    Community
    • Features: Pool, Health Club
    • Security: Smoke Detector(s)
    • Subdivision: Sagefield
    HOA
    • Has HOA: Yes
    • Services included: Accounting, Common Areas, Maintenance Grounds, Maint Subd Entry HOA, Pool HOA, Trash
    • HOA fee: $2,100 annually
    Location
    • Region: Gonzales

    Financial & listing details

    • Price per square foot: $107/sqft
    • Date on market: 2/25/2022
    • Listing terms: Cash,Conventional

    Price history

    DateEventPrice
    4/8/2022Sold--
    Source: ROAM MLS #2022002781 Report a problem
    2/26/2022Pending sale$100,000$84/sqft
    Source: ROAM MLS #2022002781 Report a problem
    2/25/2022Listed for sale$100,000$84/sqft
    Source: ROAM MLS #2022002781 Report a problem

    Public tax history

    Tax history is unavailable.

    Neighborhood: 70737

    Nearby schools

    GreatSchools rating
    Schools provided by the listing agent
    • District: Ascension Parish

    Source: ROAM MLS. This data may not be complete. We recommend contacting the local school district to confirm school assignments for this home.

    Get a cash offer in 3 minutes
    Find out how much your home could sell for in as little as 3 minutes with a no-obligation cash offer.
    Estimated market value
    $127,500
    Get a cash offer in 3 minutes
    Find out how much your home could sell for in as little as 3 minutes with a no-obligation cash offer.
    Estimated market value
    $127,500