Skip main navigation
Off market
  • Price Unknown

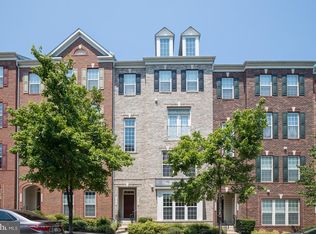
    15156 Kentshire Dr, Woodbridge, VA 22191

    3beds
    2,164sqft
    Townhouse
    Built in 2007
    -- sqft lot
    $-- Zestimate®
    $--/sqft
    $-- Estimated rent

    Home value

    Not available

    Estimated sales range

    Not available

    Not available

    Zestimate® history
    Loading
    Loading...

    Owner options

    List your home for rent

    Find your next renter with Zillow Rental Manager. Plus, with online applications, you can quickly screen prospective tenants – for free.

    Learn more
    Refinance and save

    $142/mo

    Est. payment

    Refinancing to a lower rate could help reduce your monthly payments and save thousands over the life of the loan.

    See today's rates

    $142/mo

    Est. payment

    Explore your selling options

    Work with a Zillow partner agent

    Leverage their expertise and Zillow's premium Showcase listings to get your home seen by more buyers.

    Get started

    List with your own agent

    Get your home in front of millions of buyers by listing it on Zillow.

    Learn how to do it

    Sell it yourself

    Take full control of how buyers see your home on Zillow by listing For Sale by Owner (FSBO).

    List your home

    What's special

    Great townhome in sought-after Potomac Club gated community. With a ton of amenities including a community business center, fitness center, sauna, jacuzzi, indoor pool, outdoor pool, tennis courts, outdoor tot lot, 2 pool tables, wi-fi hot spots throughout the community, and a 3 story rock climbing wall. Across the street from Stonebridge shopping center with a bunch of great stores and restaurants as well as Alamo Drafthouse Theatre. Well maintained and freshly painted home! Great kitchen with granite countertops, plenty of cabinet and counter space, and newer appliances, Balcony directly off of the kitchen. There is an office/extra room and a half bathroom on the main floor. The master bedroom has dual walk-in closets, Master bathroom has a large roman shower and dual sinks. Washer and dryer are on the top floor. 1 garage spot, 1 driveway spot and ample street parking.

    This property is not currently displayed as for sale or rent on Zillow. This may be different from what's on other websites or public sources.

    Zillow last checked:

    Listing updated:

    Listed by:

    Mark Peterson 347-461-3499,

    CENTURY 21 New Millennium

    Bought with:

    Heather Ferris, 0225210331

    Coldwell Banker Elite

    Source: Bright MLS,MLS#: VAPW2002228MLS Logo

    Facts & features

    Interior

    Bedrooms & bathrooms
    • Bedrooms: 3
    • Bathrooms: 3
    • Full bathrooms: 2
    • 1/2 bathrooms: 1
    • Main level bathrooms: 1
    Basement
    • Area: 0
    Heating
    • Central, Natural Gas
    Cooling
    • Central Air, Electric
    Appliances
    • Included: Microwave, Dishwasher, Disposal, Dryer, Ice Maker, Oven/Range - Gas, Refrigerator, Stainless Steel Appliance(s), Washer, Gas Water Heater
    Features
    • Has basement: No
    • Has fireplace: No
    Interior area
    • Total structure area: 2,164
    • Total interior livable area: 2,164 sqft
    • Finished area above ground: 2,164
    • Finished area below ground: 0

    Property

    Parking
    • Total spaces: 2
    • Parking features: Garage Faces Rear, Attached, Driveway, On Street
    • Attached garage spaces: 1
    • Uncovered spaces: 1
    Accessibility
    • Accessibility features: None
    Features
    • Levels: Two
    • Stories: 2
    • Pool features: Community
    Details
    • Additional structures: Above Grade, Below Grade
    • Parcel number: 8391039725.02
    • Zoning: R16
    • Special conditions: Standard

    Construction

    Type & style
    • Home type: Townhouse
    • Architectural style: Traditional
    • Property subtype: Townhouse
    Materials
    • Concrete
    Condition
    • New construction: No
    • Year built: 2007

    Utilities & green energy

    • Sewer: Public Sewer
    • Water: Public

    Community & HOA

    Community
    • Condo and coop fee: $218 monthly
    • Subdivision: Potomac Club Condominiums
    HOA
    • Has HOA: Yes
    • Amenities included: Clubhouse, Common Grounds, Community Center, Fitness Center, Game Room, Gated, Reserved/Assigned Parking, Pool, Tot Lots/Playground
    • Services included: Sewer, Trash, Water
    • HOA fee: $142 monthly
    Location
    • Region: Woodbridge

    Financial & listing details

    • Tax assessed value: $333,000
    • Annual tax amount: $3,715
    • Date on market: 7/6/2021
    • Listing agreement: Exclusive Right To Sell
    • Ownership: Condominium

    Price history

    DateEventPrice
    8/10/2021Sold$365,000$169/sqft
    Source: Bright MLS #VAPW2002228 Report a problem
    7/13/2021Pending sale$365,000$169/sqft
    Source: Bright MLS #VAPW2002228 Report a problem
    7/6/2021Listed for sale$365,000$169/sqft
    Source: Bright MLS #VAPW2002228 Report a problem

    Public tax history

    Tax history is unavailable.

    Neighborhood: Potomac Club

    Nearby schools

    GreatSchools rating
    Schools provided by the listing agent
    • District: Prince William County Public Schools

    Source: Bright MLS. This data may not be complete. We recommend contacting the local school district to confirm school assignments for this home.