Skip main navigation
Off market
  • $333,000

    15156 Mille Fiore Blvd, Pt Charlotte, FL 33953

    4beds
    2,004sqft
    SingleFamily
    Built in 2014
    6,534 Square Feet Lot
    $333,000 Zestimate®
    $166/sqft
    $2,011 Estimated rent

    Home value

    $333,000

    $313,000 - $350,000

    $2,011/mo

    Zestimate® history
    Loading
    Loading...

    Owner options

    List your home for rent

    $2,011/mo

    Rent Zestimate®

    Find your next renter with Zillow Rental Manager. Plus, with online applications, you can quickly screen prospective tenants – for free.

    Learn more

    $2,011/mo

    Rent Zestimate®

    Refinance and save

    $2,353/mo

    Est. payment

    Refinancing to a lower rate could help reduce your monthly payments and save thousands over the life of the loan.

    See today's rates

    $2,353/mo

    Est. payment

    Explore your selling options

    Work with a Zillow partner agent

    Leverage their expertise and Zillow's premium Showcase listings to get your home seen by more buyers.

    Get started

    List with your own agent

    Get your home in front of millions of buyers by listing it on Zillow.

    Learn how to do it

    Sell it yourself

    Take full control of how buyers see your home on Zillow by listing For Sale by Owner (FSBO).

    List your home

    What's special

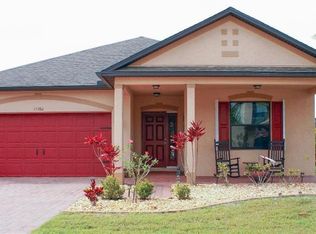
    Prepare to be amazed as you enter through the gates of the highly desired Villa Milano Community and arrive at 15156 Mille Fiore Boulevard. This amazing home exudes elegance in every way. The brick paver drive and walkway, tile roof, tropical landscaping, and attractive exterior accents, including a striking barn style custom garage door and matching shutters, are your preview of the high quality that lies ahead. As you walk through the grand screened entrance and exquisite leaded glass pane front door, you are transported into a decorators dream. The tile and wood laminate flooring throughout most of the home offers easy maintenance and is accented by oversized custom baseboards for an elegant look. The gorgeous lighting and ceiling fan fixtures are functional pieces of art that add beauty and light, while the stunning tray and high ceilings, framed with custom crown molding, add additional volume. The designer wall colors create a calming atmosphere, and the plantation shutters add a distinctive flair. The immense kitchen is a chefs dream, offering extensive granite counter tops, raised panel wood cabinets, stainless appliances, a built-in oven and microwave, a closet pantry, a stunning tile backsplash that matches the breakfast bar knee wall, and it overlooks the Dining and Great Rooms, perfect for entertaining! Wake in your master suite and get ready for the day in the extraordinary master bath with granite counters, a seated vanity, claw-footed tub, and large walk-in shower. The luxurious guest bath also has granite counters, and the split bedroom floor plan offers privacy for you and your guests who will never want to leave! Have your morning coffee on the screened lanai that opens to your private backyard as you plan your day. Walk to the community pool or spend the day at a local beach. Or play a round of golf at a nationally recognized golf course, catch a Tampa Rays baseball game at their Spring Training Complex, have lunch and live entertainment at a nearby popular restaurant, or attend an event at the Charlotte County Fairgrounds; all 4 venues less than 2 miles away. You may just want to curl up with a book and enjoy the coveted rear southern exposure on your lanai. If you have a little homework, turn that fourth bedroom into an office. In the evenings, fire up the grill and talk about the memories you made that day. Your hurricane shutters will provide peace of mind. This will not last, call today!

    This property is not currently displayed as for sale or rent on Zillow. This may be different from what's on other websites or public sources.

    Facts & features

    Interior

    Bedrooms & bathrooms
    • Bedrooms: 4
    • Bathrooms: 2
    • Full bathrooms: 2
    Heating
    • Heat pump, Electric
    Cooling
    • Central
    Appliances
    • Included: Dishwasher, Garbage disposal, Microwave, Range / Oven
    Features
    • High Ceiling(s), Walk-In Closet(s), Solid Surface Counters
    • Flooring: Tile, Carpet, Hardwood
    • Windows: Thermal Windows
    Interior area
    • Structure area source: Public Records
    • Total interior livable area: 2,004 sqft

    Property

    Parking
    • Total spaces: 2
    • Parking features: Garage - Attached
    Features
    • Levels: One
    • Patio & porch: Covered, Deck, Patio, Porch
    • Exterior features: Other, Stucco
    Lot
    • Size: 6,534 Square Feet
    • Dimensions: 52x125x48x125
    • Features: Street Paved
    Details
    • Parcel number: 402115130003
    • Zoning: RSF3.5

    Construction

    Type & style
    • Home type: SingleFamily
    • Architectural style: Contemporary
    Materials
    • masonry
    • Foundation: Slab
    • Roof: Other
    Condition
    • Completed
    • Year built: 2014
    Details
    • Builder model: Drexel
    • Builder name: Maronda Homes

    Utilities & green energy

    • Sewer: Public Sewer
    • Water: Public
    • Utilities for property: Cable Available, Public, Electricity Connected, Phone Available

    Community & HOA

    Community
    • Security: Smoke Detector(s)
    • Subdivision: VILLA MILANO PH 01 & 02
    HOA
    • Has HOA: Yes
    • Amenities included: Gated, Pool
    • Services included: Community Pool, Pool Maintenance
    • HOA fee: $108 monthly
    Location
    • Region: Pt Charlotte

    Financial & listing details

    • Price per square foot: $166/sqft
    • Tax assessed value: $360,927
    • Annual tax amount: $4,527

    Price history

    DateEventPrice
    10/1/2024Listing removed$399,9000%$200/sqft
    Source: Stellar MLS #D6120952 Report a problem
    9/30/2021Sold$400,000+0%$200/sqft
    Source: Public Record Report a problem
    9/5/2021Pending sale$399,900$200/sqft
    Source: Stellar MLS #D6120952 Report a problem
    9/1/2021Listed for sale$399,900+52.1%$200/sqft
    Source: Stellar MLS #D6120952 Report a problem
    5/6/2019Sold$263,000-2.6%$131/sqft
    Source: Public Record Report a problem
    3/6/2019Listed for sale$269,900+35%$135/sqft
    Source: ALLISON JAMES ESTATES & HOMES #C7412802 Report a problem
    11/13/2014Sold$199,900$100/sqft
    Source: Public Record Report a problem
    7/9/2014Price change$199,900+3%$100/sqft
    Source: Maronda Homes Report a problem
    6/28/2014Price change$194,125-2.9%$97/sqft
    Source: Maronda Homes Report a problem
    6/18/2014Price change$199,900+0.4%$100/sqft
    Source: Maronda Homes Report a problem
    6/13/2014Price change$199,200+7789.1%$99/sqft
    Source: Maronda Homes Report a problem
    4/30/2014Listed for sale$2,525$1/sqft
    Source: Maronda Homes Report a problem

    Public tax history

    YearProperty taxesTax assessment
    2025$4,527 -7.1%$304,382 -6.8%
    2024$4,874 +0.4%$326,495 +3%
    2023$4,854 +1.8%$316,985 +3%
    2022$4,767 +40.8%$307,752 +43.9%
    2021$3,385 -0.6%$213,851 -0.8%
    2020$3,404 +26%$215,615 +22.9%
    2019$2,701 +8.9%$175,398 +1.9%
    2018$2,480 $172,128 +2.1%
    2017$2,480 +1%$168,588 +2.1%
    2016$2,455 +0.6%$165,120 -2.7%
    2015$2,440 -3.8%$169,759 +2555.8%
    2014$2,537 +2190.5%$6,392 0%
    2013$111 +2%$6,393 -33%
    2012$109 -32.4%$9,541
    2011$161 +6.2%$9,541 +8%
    2010$151 -42%$8,835 -46%
    2009$261 $16,361
    Find assessor info on the county website

    Neighborhood: 33953

    Nearby schools

    GreatSchools rating
    Schools provided by the listing agent
    • Elementary: Liberty Elementary
    • Middle: Murdock Middle
    • High: Port Charlotte High
    • District: Charlotte County

    Source: The MLS. This data may not be complete. We recommend contacting the local school district to confirm school assignments for this home.

    Get a cash offer in 3 minutes
    Find out how much your home could sell for in as little as 3 minutes with a no-obligation cash offer.
    Estimated market value
    $333,000
    Get a cash offer in 3 minutes
    Find out how much your home could sell for in as little as 3 minutes with a no-obligation cash offer.
    Estimated market value
    $333,000