ABSOLUTELY STUNNING SUPER RARE RANCH STYLE HOME LOCATED IN SOLTERRA THE EPITOME OF LUXURY RESORT STYLE LIVING. Incredible mountain views, miles of hiking and biking trails. As you step inside you'll be greeted by a spacious floorplan that seamlessly blends modern design with timeless elegance. The chef's kitchen with Pietra Del Cardosa stone countertops, New Thermador Appliances, Designer lighting, Gorgeous Hickory Wood floors throughout the main level, extensive kitchen island and pantry. Entertain between the kitchen, dining and living areas in front of the gorgeous stacked stone gas fireplace and built-ins. The beautiful main floor master with spa like bathroom, large walk in shower with amazing tile surround, large walk in closet by closet factory. You'll never want to leave. The secondary main floor bed and bath are the perfect space for guests also with closets by the closet factory light and bright. Downstairs the 3rd bedroom and bathroom that could easily be converted into a gym, office or flex space, use it as you wish. Step out onto the large covered patio and enjoy the meticulously landscaped yard that provides the perfect backdrop for outdoor living and dining. The patio could easily be extended for more entertaining space if needed. Solterra is a lifestyle choice, spectacular trails, hiking, biking, gorgeous mountain views. Award winning Tuscan Retreat Clubhouse with Infinity Edge Pool & Social Events, 20 mins to DTD, 30 mons to Boulder, 5 mins to Golden, minutes to Red Rocks Amphitheatre an easy escape to the slopes. New exterior and interior paint 3 yrs, All new lighting 3 yrs, upgraded front screen door. Truly a Colorado Dream!
Sold for $987,500
$987,500
15156 W Baker Pl, Lakewood, CO 80228
3beds
1,981sqft
Single Family Residence
Built in 2014
8,538 Square Feet Lot
$957,300 Zestimate®
$498/sqft
$3,680 Estimated rent
Home value
$957,300
$890,000 - $1.02M
$3,680/mo
Zestimate® history
Owner options
List your home for rent
$3,680/mo
Rent Zestimate®
Find your next renter with Zillow Rental Manager. Plus, with online applications, you can quickly screen prospective tenants – for free.
$3,680/mo
Rent Zestimate®
Refinance and save
$5,969/mo
Est. payment
Refinancing to a lower rate could help reduce your monthly payments and save thousands over the life of the loan.
$5,969/mo
Est. payment
Explore your selling options
Work with a Zillow partner agent
Leverage their expertise and Zillow's premium Showcase listings to get your home seen by more buyers.
Get startedList with your own agent
Get your home in front of millions of buyers by listing it on Zillow.
Learn how to do itSell it yourself
Take full control of how buyers see your home on Zillow by listing For Sale by Owner (FSBO).
List your homeWhat's special
Zillow last checked:
Listing updated:
Listed by:
Amanda D. Dowell 303-886-5177,
Modern Design Realty Group LLC
Bought with:
Non-IRES Agent
Non-IRES
Source: IRES as distributed by MLS GRID,MLS#: 1034683
Facts & features
Interior
Bedrooms & bathrooms
- Bedrooms: 3
- Bathrooms: 3
- Full bathrooms: 2
- 3/4 bathrooms: 1
- Main level bathrooms: 2
Primary bedroom
- Description: Wood
- Features: Luxury Features Primary Bath
- Level: Main
- Dimensions: 0 x 0
Bedroom 2
- Description: Wood
- Level: Main
Bedroom 3
- Description: Carpet
- Level: Basement
Dining room
- Description: Wood
- Level: Main
Kitchen
- Description: Wood
- Level: Main
- Dimensions: 0 x 0
Laundry
- Description: Tile
- Level: Main
Living room
- Description: Wood
- Level: Main
Heating
- Forced Air
Cooling
- Central Air, Ceiling Fan(s)
Appliances
- Included: Gas Range, Down Draft, Self Cleaning Oven, Dishwasher, Refrigerator, Microwave, Disposal
- Laundry: Washer/Dryer Hookup
Features
- Eat-in Kitchen, Separate Dining Room, Open Floorplan, Pantry, Walk-In Closet(s), Kitchen Island, High Ceilings
- Flooring: Wood
- Windows: Window Coverings
- Basement: Partial,Partially Finished,Crawl Space,Sump Pump
- Number of fireplaces: 1
- Fireplace features: Gas, Gas Log, Living Room, One
Interior area
- Total structure area: 1,376
- Total interior livable area: 1,981 sqft
- Finished area above ground: 1,376
Property
Parking
- Total spaces: 2
- Parking features: Garage Door Opener, Attached, Oversized
- Attached garage spaces: 2
- Details: Attached
Accessibility
- Accessibility features: Level Lot, Level Drive, Low Carpet, Main Floor Bath, Accessible Bedroom, Stall Shower, Main Level Laundry
Features
- Levels: One
- Stories: 1
- Patio & porch: Patio
- Exterior features: Sprinkler System
- Has view: Yes
- View description: Mountain(s), Hills
Lot
- Size: 8,538 Square Feet
- Features: Cul-De-Sac, Level, City Limits, Paved, Curbs, Gutters, Sidewalks, Street Light, Fire Hydrant within 500 Feet
Details
- Parcel number: 459104
- Zoning: RES
- Special conditions: Private Owner
Construction
Type & style
- Home type: SingleFamily
- Architectural style: Patio Home,Contemporary
- Property subtype: Single Family Residence
Materials
- Stucco
- Foundation: Slab
- Roof: Tile
Condition
- New construction: No
- Year built: 2014
Details
- Builder name: Remington Homes
Utilities & green energy
- Electric: Xcel Energy
- Gas: Xcel Energy
- Sewer: Public Sewer
- Water: City
- Utilities for property: Natural Gas Available, Electricity Available, Cable Available, High Speed Avail
Green energy
- Energy efficient items: Windows
Community & HOA
Community
- Features: Clubhouse, Tennis Court(s), Pool, Playground, Park, Trail(s)
- Security: Fire Alarm
- Subdivision: Solterra Sub Flg 10
HOA
- Has HOA: Yes
- Services included: Trash, Maintenance Grounds
- HOA fee: $250 annually
- HOA name: Solterra
- HOA phone: 303-991-2192
- Second HOA fee: $157 monthly
- Second HOA name: Solterra Patio Homeowners
- Second HOA phone: 303-482-2213
Location
- Region: Lakewood
Financial & listing details
- Price per square foot: $498/sqft
- Tax assessed value: $876,945
- Annual tax amount: $8,429
- Date on market: 5/22/2025
- Listing terms: Cash,Conventional,FHA,VA Loan
- Exclusions: Sellers personal property, Washer and Dryer, Staging Items and Furniture, Security System
- Electric utility on property: Yes
- Road surface type: Asphalt
Price history
| Date | Event | Price |
|---|---|---|
| 7/1/2025 | Sold | $987,500-1%$498/sqft |
Source:  IRES as distributed by MLS GRID #1034683 Report a problem IRES as distributed by MLS GRID #1034683 Report a problem | ||
| 5/30/2025 | Pending sale | $997,490$504/sqft |
Source:  REcolorado as distributed by MLS GRID #5261767 Report a problem REcolorado as distributed by MLS GRID #5261767 Report a problem | ||
| 5/27/2025 | Price change | $997,4900%$504/sqft |
Source: REcolorado as distributed by MLS GRID #5261767 Report a problem | ||
| 5/16/2025 | Price change | $997,500+0%$504/sqft |
Source: REcolorado as distributed by MLS GRID #5261767 Report a problem | ||
| 5/15/2025 | Price change | $997,4900%$504/sqft |
Source: IRES as distributed by MLS GRID #1033207 Report a problem | ||
| 5/12/2025 | Price change | $997,500-5%$504/sqft |
Source: REcolorado as distributed by MLS GRID #5261767 Report a problem | ||
| 5/7/2025 | Listed for sale | $1,050,000+30.4%$530/sqft |
Source: REcolorado as distributed by MLS GRID #5261767 Report a problem | ||
| 10/4/2021 | Sold | $805,000+72.8%$406/sqft |
Source: Public Record Report a problem | ||
| 4/28/2014 | Sold | $465,852$235/sqft |
Source: Public Record Report a problem | ||
Public tax history
| Year | Property taxes | Tax assessment |
|---|---|---|
| 2025 | $8,429 +0.3% | $54,809 -4.3% |
| 2024 | $8,403 +20.5% | $57,284 |
| 2023 | $6,975 -2.4% | $57,284 +22.2% |
| 2022 | $7,145 +4.5% | $46,891 -2.8% |
| 2021 | $6,840 | $48,240 +7% |
| 2020 | $6,840 -2.3% | $45,100 |
| 2019 | $6,998 +22.4% | $45,100 +19.9% |
| 2018 | $5,716 | $37,604 |
| 2017 | $5,716 +9.2% | $37,604 +6.2% |
| 2016 | $5,235 | $35,400 |
| 2015 | $5,235 +106.3% | $35,400 +116.3% |
| 2014 | $2,537 +173.7% | $16,369 -26.2% |
| 2013 | $927 | $22,168 |
Find assessor info on the county website
Neighborhood: Solterra
Nearby homes
- $865,5003 bd3 ba1.4k sqft15146 W Baker Pl, Lakewood, CO 80228Off Market
- $883,3003 bd3 ba2.4k sqft15166 W Baker Pl, Lakewood, CO 80228Off Market
- $906,6004 bd3 ba2.5k sqft15192 W Harvard Cir, Lakewood, CO 80228Off Market
- $926,5003 bd3 ba2.6k sqft15155 W Harvard Ave, Lakewood, CO 80228Off Market
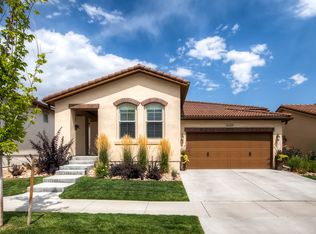
- $755,4002 bd2 ba1.4k sqft15186 W Harvard Cir, Lakewood, CO 80228Off Market
- $750,0002 bd2 ba1.4k sqft15165 W Harvard Ave, Lakewood, CO 80228Sold
- $789,8003 bd3 ba2.1k sqft15145 W Harvard Ave, Lakewood, CO 80228Off Market
- $945,0003 bd3 ba2.3k sqft15135 W Harvard Ave, Lakewood, CO 80228Sold
Nearby schools
GreatSchools rating
- 8/10Rooney Ranch Elementary SchoolGrades: K-5Distance: 1 mi
- 5/10Dunstan Middle SchoolGrades: 6-8Distance: 1.9 mi
- 8/10Green Mountain High SchoolGrades: 9-12Distance: 2 mi
Schools provided by the listing agent
- Elementary: Rooney Ran
- Middle: Dunstan
- High: Green Mountain
Source: IRES as distributed by MLS GRID. This data may not be complete. We recommend contacting the local school district to confirm school assignments for this home.
Get a cash offer in 3 minutes
Find out how much your home could sell for in as little as 3 minutes with a no-obligation cash offer.
Estimated market value
$957,300
Get a cash offer in 3 minutes
Find out how much your home could sell for in as little as 3 minutes with a no-obligation cash offer.
Estimated market value
$957,300
- Colorado
- Jefferson County
- Lakewood
- 80228
- Solterra
- 15156 W Baker Pl
Nearby cities
Nearby neighborhoods
Nearby zip codes
Other Lakewood Topics
