Skip main navigation
Closed
  • $489,900

    15157 Hilltop Ct, Orland Park, IL 60462

    4beds
    2,968sqft
    Single Family Residence
    Built in 2011
    -- sqft lot
    $518,900 Zestimate®
    $165/sqft
    $4,620 Estimated rent

    Home value

    $518,900

    Estimated sales range

    Not available

    $4,620/mo

    Zestimate® history
    Loading
    Loading...

    Owner options

    List your home for rent

    $4,620/mo

    Rent Zestimate®

    Find your next renter with Zillow Rental Manager. Plus, with online applications, you can quickly screen prospective tenants – for free.

    Learn more

    $4,620/mo

    Rent Zestimate®

    Refinance and save

    $3,514/mo

    Est. payment

    Refinancing to a lower rate could help reduce your monthly payments and save thousands over the life of the loan.

    See today's rates

    $3,514/mo

    Est. payment

    Explore your selling options

    Work with a Zillow partner agent

    Leverage their expertise and Zillow's premium Showcase listings to get your home seen by more buyers.

    Get started

    List with your own agent

    Get your home in front of millions of buyers by listing it on Zillow.

    Learn how to do it

    Sell it yourself

    Take full control of how buyers see your home on Zillow by listing For Sale by Owner (FSBO).

    List your home

    What's special

    Versatile second-floor loftBrand new carpetingPrivacy-fenced backyardCenter islandL-shaped countertopDedicated officeQuiet cul-de-sac
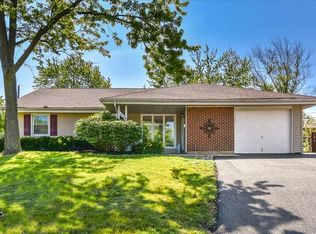
    Welcome to this spacious and thoughtfully designed two-story home build in 2011, ideally located in a quiet cul-de-sac. The main level boasts 9' ceilings, creating an open open and airy feel throughout. With 4 bedrooms, 3 full bathrooms, a dedicated office on the main level, and a versatile second-floor loft, there's room for everyone to live, work and relax in style. The heart of the home is the well-appointed kitchen, featuring a center island and an L-shaped countertop with seating for four - perfect for casual meals and entertaining. Step outside to a large deck overlooking the privacy-fenced backyard, great for outdoor gatherings. In addition, there's a separate side yard dog-run area which has a gate and privacy fence, ideal for pets. Additional highlights include a detached two car garage, a full basement with plumbing roughed in for an extra bathroom, a less than one year old roof, brand new carpeting, and new curtains, rods on the main level. This home offers the perfect blend of comfort, functionality, and outdoor space - move-in ready and waiting for you! This home was built out of 2 x 6 construction with having all the interior walls and ceilings insulated to add to the sound insulation between rooms. The privacy fence south side and west fence north to the connection point of dog run area will be removed and all holes will be filled in.

    Zillow last checked:

    Listing updated:

    Listed by:

    Patrick Clarke 708-691-4052,

    HomeSmart Realty Group

    Bought with:

    Bianca Rodriguez

    Infiniti Properties, Inc.

    Source: MRED as distributed by MLS GRID,MLS#: 12360828MLS Logo

    Facts & features

    Interior

    Bedrooms & bathrooms
    • Bedrooms: 4
    • Bathrooms: 3
    • Full bathrooms: 3
    Rooms
    • Room types: Office, Play Room, Loft, Mud Room
    Primary bedroom
    • Features: Flooring (Carpet), Bathroom (Full, Tub & Separate Shwr)
    • Level: Second
    • Area: 210 Square Feet
    • Dimensions: 14X15
    Bedroom 2
    • Features: Flooring (Carpet)
    • Level: Second
    • Area: 168 Square Feet
    • Dimensions: 12X14
    Bedroom 3
    • Features: Flooring (Carpet)
    • Level: Second
    • Area: 144 Square Feet
    • Dimensions: 12X12
    Bedroom 4
    • Features: Flooring (Carpet)
    • Level: Second
    • Area: 130 Square Feet
    • Dimensions: 10X13
    Dining room
    • Level: Main
    • Dimensions: COMBO
    Kitchen
    • Features: Kitchen (Eating Area-Breakfast Bar, Island, Pantry-Closet, Granite Counters), Flooring (Ceramic Tile)
    • Level: Main
    • Area: 225 Square Feet
    • Dimensions: 15X15
    Laundry
    • Features: Flooring (Other)
    • Level: Basement
    • Area: 1444 Square Feet
    • Dimensions: 38X38
    Living room
    • Features: Flooring (Wood Laminate)
    • Level: Main
    • Area: 286 Square Feet
    • Dimensions: 13X22
    Loft
    • Features: Flooring (Carpet)
    • Level: Second
    • Area: 143 Square Feet
    • Dimensions: 11X13
    Mud room
    • Features: Flooring (Ceramic Tile)
    • Level: Main
    • Area: 112 Square Feet
    • Dimensions: 7X16
    Office
    • Features: Flooring (Wood Laminate)
    • Level: Main
    • Area: 195 Square Feet
    • Dimensions: 13X15
    Play room
    • Features: Flooring (Carpet)
    • Level: Main
    • Area: 180 Square Feet
    • Dimensions: 12X15
    Heating
    • Natural Gas
    Cooling
    • Central Air
    Appliances
    • Included: Dishwasher, Refrigerator, Washer, Dryer, Range Hood, Gas Oven
    • Laundry: Gas Dryer Hookup, Electric Dryer Hookup, Sink, None
    Features
    • 1st Floor Full Bath, Built-in Features, High Ceilings, Granite Counters
    • Flooring: Laminate
    • Basement: Unfinished,Bath/Stubbed,Egress Window,8 ft + pour,Concrete,Full
    Interior area
    • Total structure area: 4,561
    • Total interior livable area: 2,968 sqft
    • Finished area below ground: 0

    Property

    Parking
    • Total spaces: 2
    • Parking features: Asphalt, Garage Door Opener, On Site, Garage Owned, Detached, Garage
    • Garage spaces: 2
    • Has uncovered spaces: Yes
    Accessibility
    • Accessibility features: No Disability Access
    Features
    • Stories: 2
    • Patio & porch: Deck
    • Exterior features: Dog Run
    • Fencing: Fenced
    Lot
    • Dimensions: 43 X 101 X 152 X 155
    • Features: Cul-De-Sac
    Details
    • Parcel number: 27161090170000
    • Special conditions: None
    • Other equipment: Ceiling Fan(s), Sump Pump

    Construction

    Type & style
    • Home type: SingleFamily
    • Property subtype: Single Family Residence
    Materials
    • Vinyl Siding, Brick
    • Foundation: Concrete Perimeter
    • Roof: Asphalt
    Condition
    • New construction: No
    • Year built: 2011

    Utilities & green energy

    • Electric: Circuit Breakers
    • Sewer: Public Sewer
    • Water: Lake Michigan

    Community & HOA

    Community
    • Features: Park, Pool, Tennis Court(s), Lake, Dock, Street Lights, Street Paved
    HOA
    • Services included: None
    Location
    • Region: Orland Park

    Financial & listing details

    • Price per square foot: $165/sqft
    • Tax assessed value: $570,000
    • Annual tax amount: $13,435
    • Date on market: 6/12/2025
    • Listing terms: VA
    • Ownership: Fee Simple

    Price history

    DateEventPrice
    7/14/2025Sold$489,900$165/sqft
    Source: MRED as distributed by MLS GRID #12360828 Report a problem
    6/17/2025Contingent$489,900$165/sqft
    Source: MRED as distributed by MLS GRID #12360828 Report a problem
    6/12/2025Listed for sale$489,900-10.9%$165/sqft
    Source: MRED as distributed by MLS GRID #12360828 Report a problem
    3/16/2023Listing removed--
    Source: MRED as distributed by MLS GRID #11621038 Report a problem
    9/30/2022Price change$550,000-3.3%$185/sqft
    Source: MRED as distributed by MLS GRID #11621038 Report a problem
    9/3/2022Listed for sale$569,000$192/sqft
    Source: MRED as distributed by MLS GRID #11621038 Report a problem

    Public tax history

    YearProperty taxesTax assessment
    2024$13,809 +2.8%$57,000 +0%
    2023$13,435 +18.4%$56,999 +38%
    2022$11,344 +3.3%$41,290
    2021$10,982 +3.3%$41,290
    2020$10,634 +5.6%$41,290 +2.9%
    2019$10,069 +2.8%$40,111
    2018$9,791 +2.1%$40,111
    2017$9,585 +12.8%$40,111 +21.8%
    2016$8,495 +1.4%$32,942
    2015$8,379 +1.3%$32,942
    2014$8,269 -25.8%$32,942 -28.6%
    2013$11,147 -0.2%$46,122
    2012$11,173 +109.7%$46,122 +93.8%
    2011$5,329 +22%$23,796 +0.1%
    2010$4,368 -4.8%$23,784 -15.1%
    2009$4,587 +23%$28,007 -5%
    2008$3,729 0%$29,481 +21.9%
    2007$3,731 +2.8%$24,192
    2006$3,629 +3.2%$24,192
    2005$3,516 -0.5%$24,192 +33.3%
    2004$3,534 +7.8%$18,155
    2003$3,278 +2.7%$18,155
    2002$3,190 +24%$18,155 +20.8%
    2001$2,573 -12.1%$15,031
    2000$2,928 +19.1%$15,031
    1999$2,458 $15,031
    Find assessor info on the county website

    Neighborhood: 60462

    Nearby schools

    GreatSchools rating
    Schools provided by the listing agent
    • Elementary: High Point Elementary School
    • Middle: Orland Junior High School
    • High: Carl Sandburg High School
    • District: 135

    Source: MRED as distributed by MLS GRID. This data may not be complete. We recommend contacting the local school district to confirm school assignments for this home.

    Get a cash offer in 3 minutes
    Find out how much your home could sell for in as little as 3 minutes with a no-obligation cash offer.
    Estimated market value
    $518,900
    Get a cash offer in 3 minutes
    Find out how much your home could sell for in as little as 3 minutes with a no-obligation cash offer.
    Estimated market value
    $518,900