Skip main navigation
Closed
  • $335,000

    15157 Patricia Ct, Eden Prairie, MN 55346

    3beds
    1,908sqft
    Townhouse Side x Side
    Built in 1991
    3,484 Square Feet Lot
    $336,300 Zestimate®
    $176/sqft
    $2,444 Estimated rent

    Home value

    $336,300

    $313,000 - $363,000

    $2,444/mo

    Zestimate® history
    Loading
    Loading...

    Owner options

    List your home for rent

    $2,444/mo

    Rent Zestimate®

    Find your next renter with Zillow Rental Manager. Plus, with online applications, you can quickly screen prospective tenants – for free.

    Learn more

    $2,444/mo

    Rent Zestimate®

    Refinance and save

    $2,429/mo

    Est. payment

    Refinancing to a lower rate could help reduce your monthly payments and save thousands over the life of the loan.

    See today's rates

    $2,429/mo

    Est. payment

    Explore your selling options

    Work with a Zillow partner agent

    Leverage their expertise and Zillow's premium Showcase listings to get your home seen by more buyers.

    Get started

    List with your own agent

    Get your home in front of millions of buyers by listing it on Zillow.

    Learn how to do it

    Sell it yourself

    Take full control of how buyers see your home on Zillow by listing For Sale by Owner (FSBO).

    List your home

    What's special

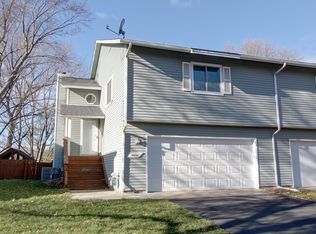
    This beautifully maintained and exceptionally clean 3 bedroom/2 bath end unit townhome is the largest style in the complex. The tiled entry is big, has a coat closet and entrance from the garage. On the main level French doors open to the main floor sunroom with access to the Trex deck. The vaulted living room has recessed lighting and new carpet. The kitchen has room for 2 cooks, tons of counter space, a skylight for natural lighting, ample cabinets, a huge breakfast bar and a very spacious dining room with new carpet. The upper level boasts a spacious primary bedroom with a walk-in closet, 4-piece walkthrough bath that includes: a jetted soaking tub, step-in shower (new in 2021 }, ceramic tiled flooring, dual sink vanity, huge linen center and updated toilet. The office has new carpet, ceiling lighting, corner windows and a double closet. The lower-level family room has a gas fireplace with brick surround, natural wood mantle, wood bookcases on each side of the fireplace and nice carpeting. The updated patio doors lead to a wonderful 3 season porch and paver patio. The 3rd bedroom has day windows, nice soft carpet, a big double closet and ceiling lighting. The ¾ bath has a step-in shower, nice vanity, ceramic tile floor plus there is a linen closet in the hall. The laundry/utility room is paneled and tiled. There is also a huge storage area under the steps/entry. Big garage with storage cabinets! This exceptionally clean, updated home is very well maintained inside and out. The home overlooks a pond and woodsy area. Low HOA fees and pride of ownership show through the unit and complex. Easy access to major roads but there are also sidewalks and nature areas to explore. Updates: 2025 Complex: exterior painted and new outdoor lighting, serviced central air, cleaned furnace & dryer vent, new CO2/smoke detectors. 2024 replaced kitchen countertops and ceiling light, new carpet in the living room, dining room, steps and office. 2023 replaced refrigerator, 2022 new hot water heater and water meter 2021 replaced main bath shower 2020 toilets, new front doors (exterior & interior), new lower level patio doors 2019 kitchen faucet, porch redone: rescreened, new carpet, trim & paint 2104 garage door & GDO 2013 roof, kitchen floor 2012 windows, Trex deck

    Zillow last checked:

    Listing updated:

    Listed by:

    Darrell L Whiteis 612-581-4404,

    Edina Realty, Inc.,

    Carol A Whiteis 612-554-4300

    Bought with:

    Ryan Quade

    Coldwell Banker Realty - Southwest Regional

    Source: NorthstarMLS as distributed by MLS GRID,MLS#: 7004929MLS Logo

    Facts & features

    Interior

    Bedrooms & bathrooms
    • Bedrooms: 3
    • Bathrooms: 2
    • Full bathrooms: 1
    • 3/4 bathrooms: 1
    Bedroom
    • Level: Upper
    • Area: 180 Square Feet
    • Dimensions: 15x12
    Bedroom 2
    • Level: Lower
    • Area: 121 Square Feet
    • Dimensions: 11x11
    Bedroom 3
    • Level: Upper
    • Area: 110 Square Feet
    • Dimensions: 11x10
    Deck
    • Level: Main
    • Area: 72 Square Feet
    • Dimensions: 9x8
    Dining room
    • Level: Main
    • Area: 143 Square Feet
    • Dimensions: 13x11
    Family room
    • Level: Lower
    • Area: 195 Square Feet
    • Dimensions: 15x13
    Other
    • Level: Main
    • Area: 156 Square Feet
    • Dimensions: 13x12
    Kitchen
    • Level: Main
    • Area: 121 Square Feet
    • Dimensions: 11x11
    Living room
    • Level: Main
    • Area: 208 Square Feet
    • Dimensions: 16x13
    Screened porch
    • Level: Lower
    • Area: 168 Square Feet
    • Dimensions: 14 x 12
    Heating
    • Forced Air
    Cooling
    • Central Air
    Appliances
    • Included: Dishwasher, Disposal, Dryer, Microwave, Range, Refrigerator, Stainless Steel Appliance(s), Washer
    • Laundry: In Basement, Laundry Room
    Features
    • Basement: Block,Daylight,Drain Tiled,Egress Window(s),Finished,Full,Sump Basket,Walk-Out Access
    • Number of fireplaces: 1
    • Fireplace features: Family Room, Gas
    Interior area
    • Total structure area: 1,908
    • Total interior livable area: 1,908 sqft
    • Finished area above ground: 1,284
    • Finished area below ground: 530

    Property

    Parking
    • Total spaces: 2
    • Parking features: Attached, Asphalt, Electric, Garage Door Opener, Guest, Tuckunder Garage
    • Attached garage spaces: 2
    • Has uncovered spaces: Yes
    Accessibility
    • Accessibility features: None
    Features
    • Levels: Three Level Split
    • Patio & porch: Composite Decking
    • Pool features: None
    • Fencing: None
    • Waterfront features: Pond
    Lot
    • Size: 3,484 Square Feet
    • Dimensions: 37 x 86 x 44 x 86
    • Features: Near Public Transit, Tree Coverage - Medium
    Details
    • Foundation area: 1128
    • Parcel number: 0411622420160
    • Zoning description: Residential-Single Family

    Construction

    Type & style
    • Home type: Townhouse
    • Property subtype: Townhouse Side x Side
    • Attached to another structure: Yes
    Materials
    • Block, Frame
    • Roof: Age Over 8 Years,Architectural Shingle,Asphalt,Pitched
    Condition
    • New construction: No
    • Year built: 1991

    Utilities & green energy

    • Electric: Circuit Breakers
    • Gas: Natural Gas
    • Sewer: City Sewer/Connected
    • Water: City Water/Connected, City Water - In Street
    • Utilities for property: Underground Utilities

    Community & HOA

    Community
    • Subdivision: Donnays Edenvale 2nd Add
    HOA
    • Has HOA: Yes
    • Services included: Maintenance Structure, Hazard Insurance, Lawn Care, Maintenance Grounds, Sanitation, Snow Removal
    • HOA fee: $325 monthly
    • HOA name: Edenvale Glen Townhouse Assoc
    • HOA phone: 952-210-3809
    Location
    • Region: Eden Prairie

    Financial & listing details

    • Price per square foot: $176/sqft
    • Tax assessed value: $330,100
    • Annual tax amount: $3,761
    • Date on market: 1/5/2026
    • Cumulative days on market: 43 days
    • Road surface type: Paved

    Price history

    DateEventPrice
    3/4/2026Sold$335,000-4.3%$176/sqft
    Source: NorthstarMLS as distributed by MLS GRID #7004929 Report a problem
    2/20/2026Pending sale$350,000$183/sqft
    Source: NorthstarMLS as distributed by MLS GRID #7004929 Report a problem
    1/8/2026Listed for sale$350,000$183/sqft
    Source: NorthstarMLS as distributed by MLS GRID #7004929 Report a problem

    Public tax history

    YearProperty taxesTax assessment
    2025$3,761 +3.4%$330,100
    2024$3,637 +4.1%$330,100
    2023$3,493 +7.3%$330,100 +4.4%
    2022$3,256 +11.1%$316,100 +14.2%
    2021$2,931 +1.1%$276,800 +9.1%
    2020$2,899 -1.1%$253,700 +4%
    2019$2,931 +1.1%$244,000 +12.3%
    2018$2,899 +22%$217,300 +13.3%
    2017$2,377 +2.1%$191,800
    2016$2,328 -0.9%$191,800 +7.9%
    2015$2,348 +5%$177,700 +5.9%
    2014$2,236 +2.1%$167,800 -2.7%
    2013$2,190 -13.6%$172,400 -13.5%
    2012$2,535 -1.2%$199,300 -3%
    2011$2,567 +2.5%$205,400 -4.9%
    2010$2,504 -6.5%$216,000 -10%
    2009$2,679 +4.2%$240,000 +6.5%
    2006$2,572 +0.5%$225,300
    2005$2,559 +7.9%$225,300 +7.9%
    2004$2,372 +4.5%$208,800 +12%
    2002$2,270 -39.8%$186,500
    2001$3,769 --
    Find assessor info on the county website

    Neighborhood: 55346

    Nearby schools

    GreatSchools rating
    Get a cash offer in 3 minutes
    Find out how much your home could sell for in as little as 3 minutes with a no-obligation cash offer.
    Estimated market value
    $336,300
    Get a cash offer in 3 minutes
    Find out how much your home could sell for in as little as 3 minutes with a no-obligation cash offer.
    Estimated market value
    $336,300