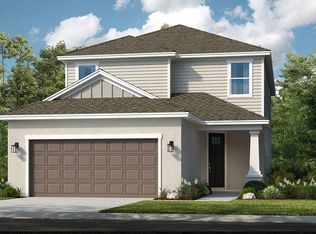
Model home that features a flexible, open-concept floor plan, complemented by exquisite designer touches and upgrades. The 2 story layout includes four bedrooms, three full bathrooms, one half bathroom, and a two-car garage. Entertaining and relaxation are seamlessly integrated within the Santa Rosa floor plan, thanks to a first-floor layout that flows from the beautifully appointed kitchen to the dining room and into the spacious two-story great room. The glass sliding pocket doors allow ample natural light to illuminate the space while offering views of the serene backyard oasis. The first-floor primary suite serves as a private retreat, equipped with a generous walk-in closet, a private commode, dual sinks, and a walk-in shower. On the upper level, you will find the secondary bedrooms; one features its own private bathroom, while the other two share a full bath with dual sinks. Additionally, the study/den provides an ideal space for working from home, studying or catching up on your favorite book. Step outside to your backyard oasis, where a screened patio offers both a covered lanai and open seating areas for sunbathing. Enjoy fun-filled moments in the inviting pool or take in the tranquil views of the adjacent pond. Located in the Palmero community with a range of fabulous amenities throughout the community, like a sparkling pool and spa, splashpad, half basketball court, sand volleyball, cornhole area, fire pit, pet park and more. This area is near the northeast corner of State Road 681 and U.S. Highway 41 giving access to a fantastic mix of premier schools, beaches, entertainment, medical facilities, shopping and cultural activities. Don’t miss out on this stunning home!
Sold for $630,000
$630,000
15157 SHADY PALMS LANE, NOKOMIS, FL 34275
4beds
2,138sqft
Single Family Residence
Built in 2021
6,252 Square Feet Lot
$593,300 Zestimate®
$295/sqft
$3,898 Estimated rent
Home value
$593,300
$534,000 - $659,000
$3,898/mo
Zestimate® history
Owner options
List your home for rent
$3,898/mo
Rent Zestimate®
Find your next renter with Zillow Rental Manager. Plus, with online applications, you can quickly screen prospective tenants – for free.
$3,898/mo
Rent Zestimate®
Refinance and save
$4,225/mo
Est. payment
Refinancing to a lower rate could help reduce your monthly payments and save thousands over the life of the loan.
$4,225/mo
Est. payment
Explore your selling options
Work with a Zillow partner agent
Leverage their expertise and Zillow's premium Showcase listings to get your home seen by more buyers.
Get startedList with your own agent
Get your home in front of millions of buyers by listing it on Zillow.
Learn how to do itSell it yourself
Take full control of how buyers see your home on Zillow by listing For Sale by Owner (FSBO).
List your homeWhat's special
Covered lanaiPrivate bathroomSecondary bedroomsBackyard oasisSerene backyard oasisInviting poolFlexible open-concept floor plan
Zillow last checked:
Listing updated:
Listed by:
Jason Zinno 407-467-5631,
RE/MAX ASSURED 800-393-8600,
Brent DeHoop 407-448-8971,
RE/MAX ASSURED
Bought with:
Toni Zarghami, 3283821
KW COASTAL LIVING III
Source: Stellar MLS,MLS#: O6247053 Originating MLS: Orlando Regional
Originating MLS: Orlando Regional
Facts & features
Interior
Bedrooms & bathrooms
- Bedrooms: 4
- Bathrooms: 4
- Full bathrooms: 3
- 1/2 bathrooms: 1
Rooms
- Room types: Den/Library/Office, Great Room, Utility Room
Primary bedroom
- Features: Dual Sinks, En Suite Bathroom, Shower No Tub, Water Closet/Priv Toilet, Walk-In Closet(s)
- Level: First
- Area: 156 Square Feet
- Dimensions: 13x12
Bedroom 2
- Features: En Suite Bathroom, Tub With Shower, Built-in Closet
- Level: Second
- Area: 110 Square Feet
- Dimensions: 11x10
Bedroom 3
- Features: Walk-In Closet(s)
- Level: Second
- Area: 121 Square Feet
- Dimensions: 11x11
Bedroom 4
- Features: Built-in Closet
- Level: Second
- Area: 121 Square Feet
- Dimensions: 11x11
Den
- Features: No Closet
- Level: Second
- Area: 140 Square Feet
- Dimensions: 14x10
Dining room
- Level: First
- Area: 140 Square Feet
- Dimensions: 14x10
Kitchen
- Features: Breakfast Bar, Pantry, Exhaust Fan
- Level: First
- Area: 120 Square Feet
- Dimensions: 12x10
Living room
- Level: First
- Area: 224 Square Feet
- Dimensions: 16x14
Heating
- Central
Cooling
- Central Air
Appliances
- Included: Oven, Cooktop, Dishwasher, Range Hood, Refrigerator
- Laundry: Inside
Features
- Ceiling Fan(s), High Ceilings, Open Floorplan, Primary Bedroom Main Floor, Split Bedroom, Stone Counters, Thermostat, Walk-In Closet(s)
- Flooring: Carpet, Tile
- Doors: Sliding Doors
- Has fireplace: No
Interior area
- Total structure area: 2,839
- Total interior livable area: 2,138 sqft
Property
Parking
- Total spaces: 2
- Parking features: Driveway
- Attached garage spaces: 2
- Has uncovered spaces: Yes
Features
- Levels: Two
- Stories: 2
- Patio & porch: Covered, Screened
- Exterior features: Sidewalk
- Has private pool: Yes
- Pool features: Gunite, In Ground, Screen Enclosure
- Has view: Yes
- View description: Water
- Water view: Water
Lot
- Size: 6,252 Square Feet
- Features: Sidewalk
Details
- Parcel number: 0162110079
- Zoning: RSF2
- Special conditions: None
Construction
Type & style
- Home type: SingleFamily
- Property subtype: Single Family Residence
Materials
- Stucco
- Foundation: Slab
- Roof: Shingle
Condition
- New construction: No
- Year built: 2021
Utilities & green energy
- Sewer: Public Sewer
- Water: Public
- Utilities for property: Natural Gas Available, Public, Underground Utilities
Community & HOA
Community
- Features: Dog Park, Pool, Sidewalks
- Pet fee: $0 monthly
- Subdivision: PALMERO
HOA
- Has HOA: Yes
- Amenities included: Basketball Court, Pool, Spa/Hot Tub
- HOA fee: $169 monthly
- HOA name: Castle Management
- HOA phone: 754-732-4382
Location
- Region: Nokomis
Financial & listing details
- Price per square foot: $295/sqft
- Tax assessed value: $494,900
- Annual tax amount: $6,342
- Date on market: 10/7/2024
- Cumulative days on market: 37 days
- Listing terms: Cash,Conventional,FHA,VA Loan
- Ownership: Fee Simple
- Total actual rent: 0
- Road surface type: Paved, Asphalt
Price history
| Date | Event | Price |
|---|---|---|
| 3/31/2025 | Sold | $630,000+0%$295/sqft |
Source:  Stellar MLS #O6247053 Report a problem Stellar MLS #O6247053 Report a problem | ||
| 11/14/2024 | Pending sale | $629,990$295/sqft |
Source: Stellar MLS #O6247053 Report a problem | ||
| 11/5/2024 | Price change | $629,990-6.7%$295/sqft |
Source: Stellar MLS #O6247053 Report a problem | ||
| 10/23/2024 | Price change | $674,900-3.6%$316/sqft |
Source: Stellar MLS #O6247053 Report a problem | ||
| 10/7/2024 | Listed for sale | $699,900$327/sqft |
Source: Stellar MLS #O6247053 Report a problem | ||
Public tax history
| Year | Property taxes | Tax assessment |
|---|---|---|
| 2025 | $6,357 -3.1% | $494,900 -7.5% |
| 2024 | $6,560 +3.4% | $535,200 +3.6% |
| 2023 | $6,343 -5.7% | $516,800 -5.3% |
| 2022 | $6,729 | $545,900 |
| 2021 | -- | -- |
Find assessor info on the county website
Neighborhood: 34275
Nearby homes
- $722,9004 bd3 ba2.3k sqft15153 Shady Palms Ln, Nokomis, FL 34275Off Market

- $510,0004 bd4 ba2.5k sqft15161 Shady Palms Ln, Nokomis, FL 34275Sold
- $679,9004 bd4 ba2.6k sqft15149 Shady Palms Ln, Nokomis, FL 34275Sold

- $550,0004 bd4 ba2.7k sqft15165 Shady Palms Ln, Nokomis, FL 34275Sold
- $627,3004 bd3 ba3k sqft15145 Shady Palms Ln, Nokomis, FL 34275Sold
- $289,0003 bd3 ba1.3k sqft5713 Haven Ter, Nokomis, FL 34275Off Market
- $538,300-- bd-- ba-- sqft15141 Shady Palms Ln, Nokomis, FL 34275Sold
- $332,2003 bd2 ba1.4k sqft5705 Haven Ter, Nokomis, FL 34275Off Market
Nearby schools
GreatSchools rating
- 8/10Laurel Nokomis SchoolGrades: PK-8Distance: 2.7 mi
- 7/10Venice Senior High SchoolGrades: 9-12Distance: 4.8 mi
Get a cash offer in 3 minutes
Find out how much your home could sell for in as little as 3 minutes with a no-obligation cash offer.
Estimated market value
$593,300
Get a cash offer in 3 minutes
Find out how much your home could sell for in as little as 3 minutes with a no-obligation cash offer.
Estimated market value
$593,300
- Florida
- Sarasota County
- Nokomis
- 34275
- 15157 SHADY PALMS LANE
Nearby cities
Nearby zip codes
Other Nokomis Topics
