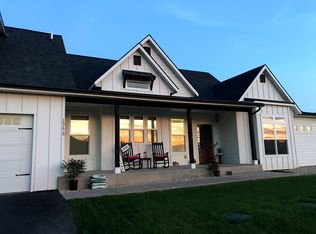
Tucked away in a cul-de-sac in Frenchtown's sought-after Mill Creek Meadows subdivision, this custom-built 2019 home offers 3 bedrooms, 3 bathrooms, an open-concept floor plan, and the rare opportunity to nearly double its finished living space. Set on a spacious .58-acre lot, the property provides an uncommon level of privacy while still enjoying the convenience of subdivision living.
The great room is the heart of the home, featuring vaulted ceilings with exposed wood beams, a floor-to-ceiling gas fireplace with a custom wood mantel, and built-in shelving. Oversized windows frame the surrounding mountain and valley views while filling the space with natural light. With a thoughtfully designed layout, the living, dining, and kitchen areas flow seamlessly together, creating an inviting setting for everyday living and entertaining.
The kitchen blends style and function with custom-painted cabinetry, a brick backsplash, stainless steel appliances, a farmhouse sink, and an oversized island with seating. Just off the kitchen, a sliding glass door leads to the spacious deck and pergola, seamlessly extending the living space outdoors.
Privately positioned on its own wing, the primary suite offers an ensuite bathroom with a double vanity and subway-tiled walk-in shower. Two additional bedrooms and a full bathroom are located on the main level on the opposite side of the home, providing separation between the primary suite and secondary bedrooms.
The partially finished basement is a standout feature, with framing, insulation, and bathroom rough-ins already completed, including a toilet and tub/shower in place. Featuring 9-foot ceilings and designed with future expansion in mind, it offers the opportunity to add additional bedrooms, a family room, gym, office, or flexible living space while building instant equity, nearly doubling the home's finished square footage to over 3,600 square feet. Outside, the fully fenced and landscaped yard features underground sprinklers, established landscaping, and a mature lawn. Significant dirt work and site preparation were completed to create a level, usable yard, maximizing the outdoor living space and making it ideal for outdoor enjoyment.
Just beyond the neighborhood, easy access down Mill Creek connects you to nearby public land and endless opportunities for outdoor recreation. Ideally located just minutes from Frenchtown amenities, I-90, and approximately 20 minutes from Missoula.
Closed
Price Unknown
15157 Tyson Way, Frenchtown, MT 59834
3beds
2,843sqft
Single Family Residence
Built in 2019
0.58 Acres Lot
$844,900 Zestimate®
$--/sqft
$3,999 Estimated rent
Home value
$844,900
$803,000 - $887,000
$3,999/mo
Zestimate® history
Owner options
List your home for rent
$3,999/mo
Rent Zestimate®
Find your next renter with Zillow Rental Manager. Plus, with online applications, you can quickly screen prospective tenants – for free.
$3,999/mo
Rent Zestimate®
Refinance and save
$550/mo
Est. payment
Refinancing to a lower rate could help reduce your monthly payments and save thousands over the life of the loan.
$550/mo
Est. payment
Explore your selling options
Work with a Zillow partner agent
Leverage their expertise and Zillow's premium Showcase listings to get your home seen by more buyers.
Get startedList with your own agent
Get your home in front of millions of buyers by listing it on Zillow.
Learn how to do itSell it yourself
Take full control of how buyers see your home on Zillow by listing For Sale by Owner (FSBO).
List your homeWhat's special
Farmhouse sinkMature lawnNatural lightSpacious deck and pergolaBuilt-in shelvingSubway-tiled walk-in showerUnderground sprinklers
Zillow last checked:
Listing updated:
Listed by:
Brittney Hogue 406-880-5510,
Clearwater Montana Properties - Frenchtown
Bought with:
Courtney McFadden, RRE-RBS-LIC-53283
ERA Lambros Real Estate Missoula
Source: MRMLS,MLS#: 30072545
Facts & features
Interior
Bedrooms & bathrooms
- Bedrooms: 3
- Bathrooms: 3
- Full bathrooms: 2
- 3/4 bathrooms: 1
Heating
- Electric, Forced Air, Heat Pump, Propane
Cooling
- Central Air
Appliances
- Included: Dishwasher, Microwave, Range, Refrigerator
- Laundry: Washer Hookup
Features
- Fireplace, Main Level Primary, Open Floorplan, Vaulted Ceiling(s)
- Basement: Full,Partially Finished
- Number of fireplaces: 1
Interior area
- Total interior livable area: 2,843 sqft
- Finished area below ground: 1,000
Property
Parking
- Total spaces: 2
- Parking features: Garage - Attached
- Attached garage spaces: 2
Features
- Levels: Two
- Patio & porch: Deck, Front Porch, Patio
- Exterior features: See Remarks
- Fencing: Chain Link
- Has view: Yes
- View description: Mountain(s), Residential, Valley
Lot
- Size: 0.58 Acres
- Features: Sprinklers In Ground, Level
- Topography: Level
Details
- Parcel number: 04242835301310000
- Special conditions: Standard
- Other equipment: Other
Construction
Type & style
- Home type: SingleFamily
- Property subtype: Single Family Residence
Materials
- Foundation: Poured
- Roof: Asphalt
Condition
- New construction: No
- Year built: 2019
Details
- Builder name: Tollefson Construction
Utilities & green energy
- Sewer: Private Sewer, Septic Tank
- Water: Well
- Utilities for property: Electricity Connected, High Speed Internet Available, Phone Available
Community & HOA
Community
- Security: Smoke Detector(s)
- Subdivision: Mill Creek Meadows
HOA
- Has HOA: Yes
- Amenities included: See Remarks
- Services included: Common Area Maintenance
- HOA fee: $550 annually
- HOA name: Mill Creek Meadows
Location
- Region: Frenchtown
Financial & listing details
- Annual tax amount: $4,183
- Date on market: 6/11/2026
- Listing agreement: Exclusive Right To Sell
- Listing terms: Cash,Conventional,FHA,VA Loan
- Exclusions: Butcher Block Island Counter-top, will be replaced by sellers prior to closings(Buyers to discuss options). Kids build-beds & Swing Set negotiable, otherwise excluded.
- Road surface type: Asphalt
Price history
| Date | Event | Price |
|---|---|---|
| 7/30/2026 | Sold | -- |
Source:  MRMLS #30072545 Report a problem MRMLS #30072545 Report a problem | ||
| 6/11/2026 | Listed for sale | $845,000$297/sqft |
Source: MRMLS #30072545 Report a problem | ||
Public tax history
Tax history is unavailable.
Neighborhood: 59834
Nearby homes
- $1,147,9004 bd4 ba3.3k sqft15173 Tyson Way, Frenchtown, MT 59834Off Market
- $870,9004 bd4 ba3.6k sqft15199 Tyson Way, Frenchtown, MT 59834Off Market
- $1,121,5006 bd4 ba5.9k sqft15077 Wendy Way, Frenchtown, MT 59834Off Market

- $--5 bd3 ba2.5k sqft15249 Tollefson Way, Frenchtown, MT 59834Sold

- $870,3004 bd2 ba1.9k sqft15210 Tyson Way, Frenchtown, MT 59834Off Market
- $1,025,2003 bd3 ba3.4k sqft15062 Romulus Ln, Frenchtown, MT 59834Off Market
- $793,6004 bd2 ba2.7k sqft15035 Romulus Ln, Frenchtown, MT 59834Off Market
- $826,5005 bd2 ba2.4k sqft15240 Tyson Way, Frenchtown, MT 59834Off Market
Nearby schools
GreatSchools rating
- 2/10Frenchtown Intermediate SchoolGrades: 4-5Distance: 0.8 mi
- 3/10Frenchtown 7-8Grades: 6-8Distance: 1.7 mi
- 8/10Frenchtown High SchoolGrades: 9-12Distance: 1.7 mi
Schools provided by the listing agent
- District: District No. 40
Source: MRMLS. This data may not be complete. We recommend contacting the local school district to confirm school assignments for this home.
- Montana
- Missoula County
- Frenchtown
- 59834
- 15157 Tyson Way
