Charming Twin Ranch Home with Expansive Side Yard in Desirable Somerton Neighborhood. Welcome home to 15158 Milford Street, a 3-bedroom 1.5 bathroom extremely well-kept twin ranch home nestled at the end of a serene street in the highly sought-after Somerton neighborhood of Northeast Philadelphia. Tucked away in a tranquil pocket surrounded by nature, this property offers a peaceful retreat just moments from the Poquessing Creek and its wooded surroundings. Step inside to discover the timeless appeal of hardwood floors throughout the home, some of which are beautifully preserved under the existing carpet. This home is awash in natural light as it features large windows and doors throughout the first floor and benefits from being the end home on the street receiving maximum sun exposure. Recently renovated, the full bathroom boasts a spacious walk-in shower with glass doors, an elegant and extra-large solid wood vanity topped with granite and complemented by a matching mirror and storage cabinet. The eat in kitchen has solid wood oak cabinetry and is both inviting and efficient with cabinet space aplenty and upgraded appliances. The kitchen has quick access to the side yard and patio area through the convenient door in the kitchen. The basement presents endless possibilities, with a vast footprint matching the entire upstairs. Currently featuring a spacious bar area that can be removed at the buyer's preference, the basement allows you to customize the space to suit your needs. A bonus high end upgrade/offering, the home features matching solid core 6-panel wood doors throughout the entire home, showcasing the attention to detail and care that this residence has experienced throughout the years. Outside, the property boasts a huge side yard and a shed for additional storage. There is a concrete patio area and tons of room for children or the dog to enjoy! The beautiful brick framed concrete driveway in the rear of the property leads to the garage area that provides ample space for parking and storage. Being sold in as-is condition however this home welcomes inspections, allowing you to appreciate both the solid craftsmanship and potential it holds for its future owners. Don't miss the opportunity to make this gem your own in the HOT and highly desired Somerton neighborhood. Schedule your tour today!
Sold for $336,000
$336,000
15158 Milford St, Philadelphia, PA 19116
3beds
1,097sqft
Single Family Residence
Built in 1960
3,795 Square Feet Lot
$380,500 Zestimate®
$306/sqft
$2,209 Estimated rent
Home value
$380,500
$361,000 - $400,000
$2,209/mo
Zestimate® history
Owner options
List your home for rent
$2,209/mo
Rent Zestimate®
Find your next renter with Zillow Rental Manager. Plus, with online applications, you can quickly screen prospective tenants – for free.
$2,209/mo
Rent Zestimate®
Refinance and save
$2,060/mo
Est. payment
Refinancing to a lower rate could help reduce your monthly payments and save thousands over the life of the loan.
$2,060/mo
Est. payment
Explore your selling options
Work with a Zillow partner agent
Leverage their expertise and Zillow's premium Showcase listings to get your home seen by more buyers.
Get startedList with your own agent
Get your home in front of millions of buyers by listing it on Zillow.
Learn how to do itSell it yourself
Take full control of how buyers see your home on Zillow by listing For Sale by Owner (FSBO).
List your homeWhat's special
Zillow last checked:
Listing updated:
Listed by:
Nick Rau 215-593-7498,
EXP Realty, LLC
Bought with:
Sofia Veytsman, RS324536
Market Force Realty
Source: Bright MLS,MLS#: PAPH2260834
Facts & features
Interior
Bedrooms & bathrooms
- Bedrooms: 3
- Bathrooms: 2
- Full bathrooms: 1
- 1/2 bathrooms: 1
- Main level bathrooms: 1
- Main level bedrooms: 3
Basement
- Area: 0
Heating
- Baseboard, Natural Gas
Cooling
- Window Unit(s), Electric
Appliances
- Included: Gas Water Heater
Features
- Basement: Full,Finished,Garage Access,Heated,Exterior Entry,Interior Entry,Walk-Out Access,Windows
- Number of fireplaces: 1
Interior area
- Total structure area: 1,097
- Total interior livable area: 1,097 sqft
- Finished area above ground: 1,097
- Finished area below ground: 0
Property
Parking
- Total spaces: 1
- Parking features: Basement, Garage Faces Rear, Built In, Attached, Driveway, On Street
- Attached garage spaces: 1
- Has uncovered spaces: Yes
Accessibility
- Accessibility features: 2+ Access Exits, >84" Garage Door, Accessible Hallway(s)
Features
- Levels: Two
- Stories: 2
- Pool features: None
Lot
- Size: 3,795 Square Feet
- Dimensions: 33.00 x 115.00
Details
- Additional structures: Above Grade, Below Grade
- Parcel number: 583188000
- Zoning: RSA2
- Special conditions: Standard
Construction
Type & style
- Home type: SingleFamily
- Architectural style: Ranch/Rambler
- Property subtype: Single Family Residence
- Attached to another structure: Yes
Materials
- Masonry
- Foundation: Concrete Perimeter
Condition
- Good
- New construction: No
- Year built: 1960
Utilities & green energy
- Sewer: Public Sewer
- Water: Public
Community & HOA
Community
- Subdivision: Somerton
HOA
- Has HOA: No
Location
- Region: Philadelphia
- Municipality: PHILADELPHIA
Financial & listing details
- Price per square foot: $306/sqft
- Tax assessed value: $250,100
- Annual tax amount: $3,500
- Date on market: 7/24/2023
- Listing agreement: Exclusive Right To Sell
- Ownership: Fee Simple
Price history
| Date | Event | Price |
|---|---|---|
| 9/7/2023 | Sold | $336,000$306/sqft |
Source:  Bright MLS #PAPH2260834 Report a problem Bright MLS #PAPH2260834 Report a problem | ||
| 7/26/2023 | Pending sale | $336,000$306/sqft |
Source: Bright MLS #PAPH2260834 Report a problem | ||
Public tax history
| Year | Property taxes | Tax assessment |
|---|---|---|
| 2025 | $4,524 +29.2% | $323,200 +29.2% |
| 2024 | $3,501 | $250,100 |
| 2023 | $3,501 +13.5% | $250,100 |
| 2022 | $3,085 | -- |
| 2021 | $3,085 +10.4% | -- |
| 2018 | $2,794 +25.1% | -- |
| 2017 | $2,234 -1% | -- |
| 2016 | $2,256 | -- |
| 2015 | $2,256 | -- |
| 2014 | $2,256 +4.5% | $191,200 +634% |
| 2012 | $2,160 | $26,048 |
| 2011 | -- | $26,048 |
| 2010 | -- | $26,048 |
| 2009 | -- | $26,048 |
| 2008 | -- | $26,048 |
| 2007 | -- | $26,048 +7.5% |
| 2006 | -- | $24,224 |
| 2005 | -- | $24,224 |
| 2004 | -- | $24,224 |
| 2003 | -- | $24,224 +18.3% |
| 2002 | -- | $20,480 |
| 2000 | -- | $20,480 |
Find assessor info on the county website
Neighborhood: Somerton
Nearby homes
- $338,1003 bd1 ba1k sqft15156 Milford St, Philadelphia, PA 19116Off Market
- $339,4003 bd-- ba1k sqft15154 Milford St, Philadelphia, PA 19116Off Market
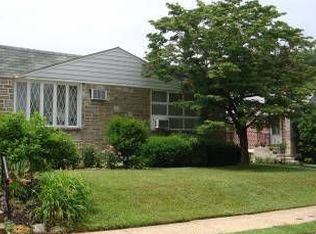
- $346,2003 bd1 ba1k sqft15152 Milford St, Philadelphia, PA 19116Off Market
- $350,0003 bd1 ba1.2k sqft15169 Endicott St, Philadelphia, PA 19116Off Market
- $355,8003 bd1 ba1.2k sqft15167 Endicott St, Philadelphia, PA 19116Off Market
- $359,6003 bd1 ba1.2k sqft15171 Endicott St, Philadelphia, PA 19116Off Market
- $350,1003 bd1 ba1.2k sqft15165 Endicott St, Philadelphia, PA 19116Off Market
- $315,0003 bd2 ba1k sqft15150 Milford St, Philadelphia, PA 19116Sold
Nearby schools
GreatSchools rating
- 7/10Comly Watson SchoolGrades: K-5Distance: 1.1 mi
- 9/10C.C.A. Baldi Middle SchoolGrades: 6-8Distance: 4 mi
- 3/10Washington George High SchoolGrades: 9-12Distance: 2.3 mi
Schools provided by the listing agent
- District: The School District Of Philadelphia
Source: Bright MLS. This data may not be complete. We recommend contacting the local school district to confirm school assignments for this home.
Get a cash offer in 3 minutes
Find out how much your home could sell for in as little as 3 minutes with a no-obligation cash offer.
Estimated market value
$380,500
Get a cash offer in 3 minutes
Find out how much your home could sell for in as little as 3 minutes with a no-obligation cash offer.
Estimated market value
$380,500
- Pennsylvania
- Philadelphia County
- Philadelphia
- 19116
- Somerton
- 15158 Milford St
Nearby cities
Nearby neighborhoods
Nearby zip codes
Other Philadelphia Topics
