Custom home with extensive upgrades throughout. This lovely home overlooks the golf course. With many windows across the back of the house, this home is built to bring that gorgeous view into frame through the entire living space. The design of this home is open and flowing with lots of natural light. Great for entertaining, this home features a custom bar off the living room with an ice maker, bar fridge, and stemware storage that is adjacent to the full span patio with two BBQ hook ups and outdoor dining and living space. Along with a dining room and bar height counter seating, the living room bar and living room itself make for plenty of space for gathering and entertaining. The home’s floor plan includes a grand primary suite, as well as a mini-suite with direct en suite bathroom access. The grand primary suite is oversized and fits a full set of furniture with room to spare. The bathroom is elegantly designed with large oval jetted tub, dual sinks, oversized shower with seat, and private water closet. Large walk-in closet. Built-in trash keeps the kitchen looking tidy at all times. The home has wisely placed storage throughout the home. The kitchen overlooks the living and dining areas and is outfitted with pull out shelves in the lower cabinets for easy prep and cooking. Large corner pantry. Bedroom three has a built in desk and storage. While the room is designed with office use in mind, the size of the room accommodates a large bed as well. The main hallway is extra wide allowing through and through natural light. Custom mosaic floor tile greets you at the lovely front entrance. Custom features throughout the home included upgraded doors, lighting, plumbing fixtures, flooring and more. Dual cooling system with central air and Mastercool evaporative cooling as well. Concrete around this home has been redone and features lots of parking across the circular driveway, and a direct drive for the golf cart from the golf cart garage straight on out to the course. Garage built-in shelving on all three walls. Whole house water softener system. In Silver Lakes HOA golf is included with your fees. There is much to appreciate with this home and in this community. With two lakes, parks, pools, rec center, banquet room and more; this is resort living!
Sold for $469,000
Listed by: Rose Realty Property Management • Angela Knight • Contact: 760-486-5816
Bought with: Coldwell Banker Home Source
Tax assessed value
$469,000
15158 Orchard Hill Ln, Helendale, CA 92342
3beds
2,359sqft
Single Family Residence
Built in 2006
7,800 Square Feet Lot
$455,700 Zestimate®
$199/sqft
$2,636 Estimated rent
Home value
$455,700
$433,000 - $478,000
$2,636/mo
Zestimate® history
Owner options
List your home for rent
$2,636/mo
Rent Zestimate®
Find your next renter with Zillow Rental Manager. Plus, with online applications, you can quickly screen prospective tenants – for free.
$2,636/mo
Rent Zestimate®
Refinance and save
$3,167/mo
Est. payment
Refinancing to a lower rate could help reduce your monthly payments and save thousands over the life of the loan.
$3,167/mo
Est. payment
Explore your selling options
Work with a Zillow partner agent
Leverage their expertise and Zillow's premium Showcase listings to get your home seen by more buyers.
Get startedList with your own agent
Get your home in front of millions of buyers by listing it on Zillow.
Learn how to do itSell it yourself
Take full control of how buyers see your home on Zillow by listing For Sale by Owner (FSBO).
List your homeWhat's special
Zillow last checked:
Listing updated:
Listed by:
Angela Knight DRE #01792675 angela.knight@century21.com,
Rose Realty Property Management
Bought with:
Susana Woods, DRE #01896189
Coldwell Banker Home Source
Source: CRMLS,MLS#: HD24096002 Originating MLS: California Regional MLS
Originating MLS: California Regional MLSFacts & features
Interior
Bedrooms & bathrooms
- Bedrooms: 3
- Bathrooms: 2
- Full bathrooms: 2
- Main level bathrooms: 2
- Main level bedrooms: 3
Rooms
- Room types: Bedroom, Other, Pantry
Bedroom
- Features: All Bedrooms Down
Bathroom
- Features: Separate Shower, Tub Shower
Kitchen
- Features: Built-in Trash/Recycling, Pots & Pan Drawers
Other
- Features: Walk-In Closet(s)
Pantry
- Features: Walk-In Pantry
Heating
- Central, Fireplace(s), Natural Gas
Cooling
- Central Air, Dual, Evaporative Cooling
Appliances
- Included: Double Oven, Dishwasher, Disposal, Gas Water Heater, Ice Maker, Microwave, Water Softener
- Laundry: Inside, Laundry Room
Features
- Breakfast Bar, Built-in Features, Breakfast Area, Ceiling Fan(s), High Ceilings, In-Law Floorplan, Pantry, Recessed Lighting, All Bedrooms Down, Walk-In Pantry, Walk-In Closet(s)
- Flooring: See Remarks, Tile
- Windows: Plantation Shutters
- Has fireplace: Yes
- Fireplace features: Gas, Living Room
- Common walls with other units/homes: No Common Walls
Interior area
- Total interior livable area: 2,359 sqft
Property
Parking
- Total spaces: 7
- Parking features: Door-Multi, Garage Faces Front, Garage, Golf Cart Garage
- Attached garage spaces: 3
- Uncovered spaces: 4
Accessibility
- Accessibility features: Accessible Hallway(s)
Features
- Levels: One
- Stories: 1
- Entry location: 1
- Patio & porch: Covered, Patio
- Pool features: Community, Association
- Has spa: Yes
- Spa features: Community
- Fencing: Block,Wrought Iron
- Has view: Yes
- View description: Golf Course, Trees/Woods
Lot
- Size: 7,800 Square Feet
- Dimensions: 60' x 121' x 70' x 121'
- Features: 0-1 Unit/Acre, Sprinklers In Rear, Sprinklers In Front, Sprinkler System
Details
- Parcel number: 0467481150000
- Zoning: RS
- Special conditions: Standard,Trust
Construction
Type & style
- Home type: SingleFamily
- Architectural style: Modern
- Property subtype: Single Family Residence
Materials
- Frame
- Foundation: Slab
- Roof: Concrete,Tile
Condition
- Turnkey
- New construction: No
- Year built: 2006
Details
- Builder name: Carlucci
Utilities & green energy
- Sewer: Public Sewer
- Water: Public
Community & HOA
Community
- Features: Dog Park, Fishing, Golf, Lake, Park, Suburban, Sidewalks, Water Sports, Pool
HOA
- Has HOA: Yes
- Amenities included: Billiard Room, Call for Rules, Clubhouse, Dog Park, Fitness Center, Golf Course, Maintenance Grounds, Game Room, Meeting Room, Meeting/Banquet/Party Room, Barbecue, Picnic Area, Playground, Pickleball, Pool, Recreation Room, RV Parking, Sauna, Spa/Hot Tub, Tennis Court(s), Trail(s)
- HOA fee: $200 monthly
- HOA name: Silver Lakes Association
Location
- Region: Helendale
Financial & listing details
- Price per square foot: $199/sqft
- Tax assessed value: $469,000
- Annual tax amount: $6,125
- Date on market: 6/10/2024
- Cumulative days on market: 2 days
- Listing terms: Cash,Conventional,FHA 203(b),FHA 203(k),FHA,VA Loan
- Road surface type: Paved
Price history
| Date | Event | Price |
|---|---|---|
| 3/7/2025 | Listing removed | $2,500$1/sqft |
Source: Zillow Rentals Report a problem | ||
| 2/13/2025 | Listed for rent | $2,500$1/sqft |
Source: Zillow Rentals Report a problem | ||
| 9/13/2024 | Listing removed | $2,500$1/sqft |
Source: Zillow Rentals Report a problem | ||
| 7/24/2024 | Listed for rent | $2,500$1/sqft |
Source: Zillow Rentals Report a problem | ||
| 7/10/2024 | Sold | $469,000$199/sqft |
Source:  CRMLS #HD24096002 Report a problem CRMLS #HD24096002 Report a problem | ||
| 6/13/2024 | Pending sale | $469,000$199/sqft |
Source: CRMLS #HD24096002 Report a problem | ||
| 6/10/2024 | Listed for sale | $469,000+56.3%$199/sqft |
Source: CRMLS #HD24096002 Report a problem | ||
| 7/8/2016 | Sold | $300,000-6%$127/sqft |
Source: Public Record Report a problem | ||
| 4/29/2016 | Listed for sale | $319,000+390.8%$135/sqft |
Source: Spinel Realty #471214 Report a problem | ||
| 5/7/2004 | Sold | $65,000$28/sqft |
Source: Public Record Report a problem | ||
Public tax history
| Year | Property taxes | Tax assessment |
|---|---|---|
| 2025 | $6,125 +44.9% | $469,000 +37.4% |
| 2024 | $4,227 +0.7% | $341,351 +2% |
| 2023 | $4,196 +1.3% | $334,657 +2% |
| 2022 | $4,141 +1.9% | $328,095 +2% |
| 2021 | $4,063 +1.9% | $321,661 +1% |
| 2020 | $3,986 +1.1% | $318,362 +2% |
| 2019 | $3,944 -3.9% | $312,120 +2% |
| 2018 | $4,102 +7.6% | $306,000 +2% |
| 2017 | $3,811 | $300,000 +20.2% |
| 2016 | $3,811 +18.8% | $249,600 +8.5% |
| 2015 | $3,208 +12.3% | $230,000 +15.4% |
| 2014 | $2,855 | $199,300 +15% |
| 2013 | -- | $173,300 |
| 2012 | -- | $173,300 |
| 2011 | -- | $173,300 |
| 2010 | -- | $173,300 -19% |
| 2009 | -- | $214,000 -47.4% |
| 2008 | -- | $406,959 +1736.7% |
| 2001 | -- | $22,157 +2% |
| 2000 | -- | $21,723 |
Find assessor info on the county website
Neighborhood: 92342
Nearby homes
- $406,1003 bd3 ba2.1k sqft15148 Orchard Hill Ln, Helendale, CA 92342Off Market

- $412,6003 bd2 ba2.2k sqft15168 Orchard Hill Ln, Helendale, CA 92342Off Market
- $324,9003 bd2 ba1.7k sqft15138 Orchard Hill Ln, Helendale, CA 92342Off Market
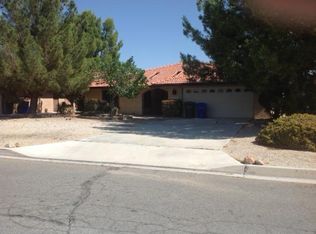
- $2,9004 bd3 ba2.2k sqft15178 Orchard Hill Ln, Helendale, CA 92342For Rent

- $375,0003 bd3 ba2.7k sqft15157 Orchard Hill Ln, Helendale, CA 92342Off Market
- $334,5003 bd3 ba1.9k sqft15128 Orchard Hill Ln, Helendale, CA 92342Off Market
- $16,0007,801 Square Feet15167 Orchard Hill Ln, Helendale, CA 92342Sold
- $16,0007,800 Square Feet15167 Orchard Hill Ln #114, Helendale, CA 92342Sold
Nearby schools
GreatSchools rating
- 6/10Helendale Elementary SchoolGrades: K-6Distance: 0.6 mi
- 3/10Riverview Middle SchoolGrades: 7-8Distance: 2 mi
- 3/10Adelanto High SchoolGrades: 9-12Distance: 16.6 mi
Get a cash offer in 3 minutes
Find out how much your home could sell for in as little as 3 minutes with a no-obligation cash offer.
Estimated market value
$455,700
Get a cash offer in 3 minutes
Find out how much your home could sell for in as little as 3 minutes with a no-obligation cash offer.
Estimated market value
$455,700
- California
- San Bernardino County
- Helendale
- 92342
- 15158 Orchard Hill Ln
Nearby cities
Nearby zip codes
Other Helendale Topics
