Skip main navigation
Sold for $480,000
  • $480,000

    15158 Stonebriar Way, Orlando, FL 32826

    4beds
    2,281sqft
    Single Family Residence
    Built in 2007
    6,499 Square Feet Lot
    $483,400 Zestimate®
    $210/sqft
    $2,983 Estimated rent

    Home value

    $483,400

    $440,000 - $532,000

    $2,983/mo

    Zestimate® history
    Loading
    Loading...

    Owner options

    List your home for rent

    $2,983/mo

    Rent Zestimate®

    Find your next renter with Zillow Rental Manager. Plus, with online applications, you can quickly screen prospective tenants – for free.

    Learn more

    $2,983/mo

    Rent Zestimate®

    Refinance and save

    $3,457/mo

    Est. payment

    Refinancing to a lower rate could help reduce your monthly payments and save thousands over the life of the loan.

    See today's rates

    $3,457/mo

    Est. payment

    Explore your selling options

    Work with a Zillow partner agent

    Leverage their expertise and Zillow's premium Showcase listings to get your home seen by more buyers.

    Get started

    List with your own agent

    Get your home in front of millions of buyers by listing it on Zillow.

    Learn how to do it

    Sell it yourself

    Take full control of how buyers see your home on Zillow by listing For Sale by Owner (FSBO).

    List your home

    What's special

    Electric fireplaceOpen loft areaNew carpetingFrench doorsHigh vaulted ceilingsIsland and breakfast barDurable engineered wood flooring
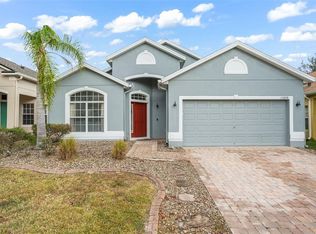
    Nestled within the Stonebriar community this impeccably maintained home is what you have been looking for. Conveniently located close to UCF, Waterford Lakes, 417, and 20 minutes of Orlando International Airport this home is in an excellent location. The exterior of the home features a manicured zoysia grass lawn and red brick driveway/walk way. Enter through the beautiful front door and you are greeted by an open and airy home with high vaulted ceilings. The formal living/dining area, breakfast area, and family room has durable engineered wood flooring. The kitchen overlooking the family room offers opportunity for entertaining with an island and breakfast bar. The appliances were replaced in 2025 with a double oven stove, range hood, refrigerator, and dishwasher. The family room has an electric fireplace and is pre-wired for surround sound. The spacious primary bedroom is on the first floor and features french doors, a double closet, and a fabulous primary bathroom. The primary bath has double shower heads, shower bench, double sinks, and a water closet for privacy. The grand staircase with wrought iron railing overlooks the entirety of the downstairs living spaces and leads to the open loft area. There are an additional 3 bedrooms upstairs with new carpeting and a full bathroom. The backyard is fully fenced. There is a huge covered patio with plenty of room for outdoor furniture or grilling space. There is a mature avocado tree that produces an abundance of fruit to harvest. In addition, disguised within a topiary covered work area there is a water catchement system that collects rain water from the gutter system, perfect for planting and gardening. Roof was replaced 2022, appliances replaced 2025!

    Zillow last checked:

    Listing updated:

    Listed by:

    Alvin Moore 407-331-4444,

    MOREHOUSE REALTY INC 407-331-4444

    Bought with:

    Japhie Pierre, 3195141

    KELLER WILLIAMS ADVANTAGE 2 REALTY

    Source: Stellar MLS,MLS#: O6340908MLS LogoOriginating MLS: Orlando Regional

    Facts & features

    Interior

    Bedrooms & bathrooms
    • Bedrooms: 4
    • Bathrooms: 3
    • Full bathrooms: 2
    • 1/2 bathrooms: 1
    Rooms
    • Room types: Family Room, Dining Room, Living Room, Utility Room, Loft
    Primary bedroom
    • Features: Dual Closets
    • Level: First
    Kitchen
    • Features: Breakfast Bar, Pantry, Granite Counters, Kitchen Island
    • Level: First
    Living room
    • Level: First
    Heating
    • Central
    Cooling
    • Central Air
    Appliances
    • Included: Dishwasher, Range, Range Hood, Refrigerator
    • Laundry: Laundry Room
    Features
    • Ceiling Fan(s), Eating Space In Kitchen, High Ceilings, Kitchen/Family Room Combo, Living Room/Dining Room Combo, Open Floorplan, Primary Bedroom Main Floor, Solid Surface Counters, Solid Wood Cabinets, Thermostat, Vaulted Ceiling(s), Walk-In Closet(s)
    • Flooring: Carpet, Ceramic Tile, Hardwood
    • Doors: French Doors
    • Has fireplace: Yes
    • Fireplace features: Electric, Family Room
    Interior area
    • Total structure area: 3,024
    • Total interior livable area: 2,281 sqft

    Property

    Parking
    • Total spaces: 2
    • Parking features: Driveway
    • Attached garage spaces: 2
    • Has uncovered spaces: Yes
    Features
    • Levels: Two
    • Stories: 2
    • Patio & porch: Covered, Rear Porch
    • Exterior features: Irrigation System, Lighting, Rain Gutters, Sidewalk
    • Fencing: Fenced,Wood
    Lot
    • Size: 6,499 Square Feet
    • Dimensions: 50 x 130
    • Features: Cleared, Landscaped, Sidewalk, Unincorporated
    • Residential vegetation: Mature Landscaping, Trees/Landscaped
    Details
    • Additional structures: Other
    • Parcel number: 012231830901530
    • Zoning: P-D
    • Special conditions: None

    Construction

    Type & style
    • Home type: SingleFamily
    • Architectural style: Contemporary
    • Property subtype: Single Family Residence
    Materials
    • Block, Stucco
    • Foundation: Slab
    • Roof: Shingle
    Condition
    • New construction: No
    • Year built: 2007

    Utilities & green energy

    • Sewer: Public Sewer
    • Water: Public
    • Utilities for property: Electricity Connected

    Community & HOA

    Community
    • Features: Community Mailbox, Park, Playground, Sidewalks
    • Pet fee: $0 monthly
    • Subdivision: STONEBRIAR
    HOA
    • Has HOA: Yes
    • Services included: Common Area Taxes, Recreational Facilities
    • HOA fee: $50 monthly
    • HOA name: CMS
    • HOA phone: 407-359-7202
    Location
    • Region: Orlando

    Financial & listing details

    • Price per square foot: $210/sqft
    • Tax assessed value: $406,469
    • Annual tax amount: $3,749
    • Date on market: 9/3/2025
    • Cumulative days on market: 19 days
    • Listing terms: Cash,Conventional,FHA,VA Loan
    • Ownership: Fee Simple
    • Total actual rent: 0
    • Electric utility on property: Yes
    • Road surface type: Paved

    Price history

    DateEventPrice
    10/29/2025Sold$480,000$210/sqft
    Source: Stellar MLS #O6340908 Report a problem
    9/22/2025Pending sale$480,000$210/sqft
    Source: Stellar MLS #O6340908 Report a problem
    9/3/2025Listed for sale$480,000+124.8%$210/sqft
    Source: Stellar MLS #O6340908 Report a problem
    6/28/2013Sold$213,500-0.1%$94/sqft
    Source: Public Record Report a problem
    5/29/2013Price change$213,700+18.7%$94/sqft
    Source: Keller Williams Classic Realty #O5093644 Report a problem
    10/19/2012Price change$180,000+2.9%$79/sqft
    Source: Central Orlando Realty LLC DBA Keller Williams at the Parks #O5093644 Report a problem
    4/3/2012Listed for sale$175,000-35.2%$77/sqft
    Source: Central Orlando Realty LLC DBA Keller Williams at the Parks #O5093644 Report a problem
    3/20/2008Sold$270,000$118/sqft
    Source: Public Record Report a problem

    Public tax history

    YearProperty taxesTax assessment
    2024$3,537 +7.6%$227,249 +3%
    2023$3,285 +4.4%$220,630 +3%
    2022$3,147 +0.9%$214,204 +3%
    2021$3,119 +1.6%$207,965 +1.4%
    2020$3,071 +1.4%$205,094 +2.3%
    2019$3,029 +0.9%$200,483 +1.9%
    2018$3,003 $196,745 -3.9%
    2017$3,003 +1.8%$204,651 +3.5%
    2016$2,951 +1.1%$197,776 +5.5%
    2015$2,919 -14.9%$187,423 -10.7%
    2014$3,429 +14%$209,822 +41.5%
    2013$3,007 +16.9%$148,240 -7.4%
    2012$2,571 -2.6%$160,106 -2.4%
    2011$2,641 -4.4%$163,991 -6.8%
    2010$2,763 $175,910 -14.6%
    2009-- $205,867 -14.8%
    2008$4,351 +256%$241,750 +277.7%
    2007$1,222 +74.7%$64,000 +64.1%
    2006$700 $39,000
    Find assessor info on the county website

    Neighborhood: 32826

    Nearby schools

    GreatSchools rating
    Schools provided by the listing agent
    • Elementary: East Lake Elem
    • Middle: Corner Lake Middle
    • High: East River High

    Source: Stellar MLS. This data may not be complete. We recommend contacting the local school district to confirm school assignments for this home.

    Get a cash offer in 3 minutes
    Find out how much your home could sell for in as little as 3 minutes with a no-obligation cash offer.
    Estimated market value
    $483,400
    Get a cash offer in 3 minutes
    Find out how much your home could sell for in as little as 3 minutes with a no-obligation cash offer.
    Estimated market value
    $483,400