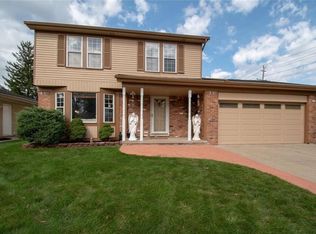
***Highest & Best due by Monday, June 2 at 8pm.***You pull up to your new home, and it instantly feels like the one. The curb appeal is undeniable pristine landscaping, a lush green lawn, and a welcoming exterior that’s been lovingly maintained. It’s peaceful, inviting, and full of promise. You take a breath. You’re home. Step inside, and the light wraps around you. Sunlight pours through the living room windows, highlighting the charm of the fireplace a cozy focal point perfect for quiet mornings or gathering with loved ones at the end of the day. The kitchen, just steps away, features beautiful hardwood floors and has been fully remodeled with ample cabinetry, generous counter space, and a layout that makes cooking feel effortless. Whether it’s weekday dinners or weekend brunch, this space is ready for it all. Three oversized bedrooms provide the space you need to stretch out, all featuring brand-new carpet for a soft, fresh feel. The updated full bath is bright and modern, and the additional bath adds convenience for busy mornings. Head downstairs and discover a partially finished basement ideal for a home gym, movie lounge, office, or playroom. And then there’s the backyard: fully fenced, private, and made for unwinding. Lined with mature arborvitaes, this outdoor space offers natural seclusion. After a long day, slip into the spa and let the tension melt away under the open sky. Even the garage is dialed in with epoxy floors and a brand-new electrical panel. Every inch of this home has been thoughtfully updated and carefully maintained. This isn’t just a house it’s a place to grow, rest, and create lasting memories. And it’s ready for you. Award winning Utica Schools and no HOA.
Sold for $380,000
$380,000
15159 Congress Dr, Sterling Heights, MI 48313
3beds
3,062sqft
Single Family Residence
Built in 1977
8,276 Square Feet Lot
$392,600 Zestimate®
$124/sqft
$2,482 Estimated rent
Home value
$392,600
$365,000 - $424,000
$2,482/mo
Zestimate® history
Owner options
List your home for rent
$2,482/mo
Rent Zestimate®
Find your next renter with Zillow Rental Manager. Plus, with online applications, you can quickly screen prospective tenants – for free.
$2,482/mo
Rent Zestimate®
Refinance and save
$2,493/mo
Est. payment
Refinancing to a lower rate could help reduce your monthly payments and save thousands over the life of the loan.
$2,493/mo
Est. payment
Explore your selling options
Work with a Zillow partner agent
Leverage their expertise and Zillow's premium Showcase listings to get your home seen by more buyers.
Get startedList with your own agent
Get your home in front of millions of buyers by listing it on Zillow.
Learn how to do itSell it yourself
Take full control of how buyers see your home on Zillow by listing For Sale by Owner (FSBO).
List your homeWhat's special
Zillow last checked:
Listing updated:
Listed by:
Benjamin F Lang 248-835-2340,
RE/MAX, The Collective Agency,
Lisa M Lang 810-341-3067,
RE/MAX, The Collective Agency
Bought with:
Antonio Gjonai, 6501390369
Mark V Homes LLC
Source: Realcomp II,MLS#: 20251001780
Facts & features
Interior
Bedrooms & bathrooms
- Bedrooms: 3
- Bathrooms: 2
- Full bathrooms: 2
Bedroom
- Level: Entry
- Area: 234
- Dimensions: 18 X 13
Bedroom
- Level: Entry
- Area: 228
- Dimensions: 19 X 12
Bedroom
- Level: Entry
- Area: 168
- Dimensions: 14 X 12
Other
- Level: Entry
- Area: 49
- Dimensions: 7 X 7
Other
- Level: Entry
- Area: 77
- Dimensions: 11 X 7
Other
- Level: Entry
- Area: 99
- Dimensions: 11 X 9
Family room
- Level: Entry
- Area: 238
- Dimensions: 17 X 14
Kitchen
- Level: Entry
- Area: 90
- Dimensions: 10 X 9
Laundry
- Level: Entry
- Area: 90
- Dimensions: 15 X 6
Other
- Level: Entry
- Area: 54
- Dimensions: 9 X 6
Heating
- Forced Air, Natural Gas
Cooling
- Central Air
Appliances
- Included: Dishwasher, Disposal, Dryer, Energy Star Qualified Washer, Free Standing Electric Range, Free Standing Refrigerator, Humidifier, Microwave
- Laundry: Gas Dryer Hookup, Laundry Room, Washer Hookup
Features
- Entrance Foyer, High Speed Internet, Programmable Thermostat
- Basement: Full,Partially Finished
- Has fireplace: Yes
- Fireplace features: Family Room, Wood Burning
Interior area
- Total interior livable area: 3,062 sqft
- Finished area above ground: 1,531
- Finished area below ground: 1,531
Property
Parking
- Parking features: Two Car Garage, Attached, Direct Access, Driveway, Electricityin Garage, Garage Faces Front, Garage Door Opener, Side Entrance
- Has attached garage: Yes
Features
- Levels: One
- Stories: 1
- Entry location: GroundLevel
- Patio & porch: Covered, Patio, Porch
- Exterior features: Chimney Caps, Lighting, Spa Hottub
- Pool features: None
- Fencing: Back Yard,Fenced,Fencing Allowed
Lot
- Size: 8,276 Square Feet
- Dimensions: 60 x 136
- Features: Level, Sprinklers
Details
- Additional structures: Sheds
- Parcel number: 1013229005
- Special conditions: Short Sale No,Standard
Construction
Type & style
- Home type: SingleFamily
- Architectural style: Ranch
- Property subtype: Single Family Residence
Materials
- Brick
- Foundation: Basement, Poured, Sump Pump
- Roof: Asphalt
Condition
- New construction: No
- Year built: 1977
- Major remodel year: 2014
Utilities & green energy
- Electric: Volts 220, Circuit Breakers
- Sewer: Public Sewer
- Water: Public
- Utilities for property: Cable Available, Underground Utilities
Community & HOA
Community
- Features: Sidewalks
- Security: Smoke Detectors
- Subdivision: WASHINGTON SQUARE SUB STRLNG HEIGHTS
HOA
- Has HOA: No
Location
- Region: Sterling Heights
Financial & listing details
- Price per square foot: $124/sqft
- Tax assessed value: $152,800
- Annual tax amount: $3,368
- Date on market: 5/31/2025
- Cumulative days on market: 6 days
- Listing agreement: Exclusive Right To Sell
- Listing terms: Cash,Conventional,FHA,Va Loan
Price history
| Date | Event | Price |
|---|---|---|
| 6/24/2025 | Sold | $380,000+4.1%$124/sqft |
Source:  Realcomp II #20251001780 Report a problem Realcomp II #20251001780 Report a problem | ||
| 6/3/2025 | Pending sale | $365,000$119/sqft |
Source: Realcomp II #20251001780 Report a problem | ||
| 5/31/2025 | Listed for sale | $365,000+43.1%$119/sqft |
Source: Realcomp II #20251001780 Report a problem | ||
| 4/20/2019 | Listing removed | $255,000$83/sqft |
Source: Leone Realty Inc #219006209 Report a problem | ||
| 1/19/2019 | Listed for sale | $255,000+117%$83/sqft |
Source: Leone Realty Inc #219006209 Report a problem | ||
| 5/23/2012 | Sold | $117,500-5.9%$38/sqft |
Source:  MiRealSource #31081921 Report a problem MiRealSource #31081921 Report a problem | ||
| 3/25/2012 | Price change | $124,900-3.8%$41/sqft |
Source: RE/MAX Suburban Inc #31081921 Report a problem | ||
| 11/29/2011 | Listed for sale | $129,900$42/sqft |
Source: RE/MAX Suburban Inc #31081921 Report a problem | ||
Public tax history
| Year | Property taxes | Tax assessment |
|---|---|---|
| 2025 | $3,368 +5.6% | $161,100 +5.4% |
| 2024 | $3,190 +5.2% | $152,800 +11.5% |
| 2023 | $3,031 +2.1% | $137,100 +13.5% |
| 2022 | $2,969 | $120,800 +6.5% |
| 2021 | -- | $113,400 +12.3% |
| 2020 | -- | $101,000 +5.2% |
| 2019 | -- | $96,000 +4.2% |
| 2018 | $2,621 | $92,100 +4.1% |
| 2017 | -- | $88,500 |
| 2016 | -- | $88,500 +7.8% |
| 2015 | -- | $82,100 +20.4% |
| 2014 | -- | $68,200 |
| 2012 | -- | -- |
| 2009 | -- | -- |
| 2001 | $1,903 +3.3% | $66,400 +3.1% |
| 2000 | $1,842 | $64,400 |
Find assessor info on the county website
Neighborhood: 48313
Nearby homes
- $375,0003 bd2 ba2k sqft15147 Congress Dr, Sterling Heights, MI 48313Sold

- $332,100-- bd1 ba1.6k sqft15135 Congress Dr, Sterling Heights, MI 48313Off Market
- $2,9003 bd3 ba1.5k sqft15175 Congress Dr, Sterling Heights, MI 48313For Rent
- $374,4004 bd3 ba2.2k sqft15160 Paramount Ct, Sterling Heights, MI 48313Off Market
- $443,0004 bd3 ba2.3k sqft15148 Paramount Ct, Sterling Heights, MI 48313Off Market
- $355,400-- bd2 ba1.6k sqft15176 Paramount Ct, Sterling Heights, MI 48313Off Market
- $355,9003 bd2 ba2.1k sqft15136 Paramount Ct, Sterling Heights, MI 48313Off Market
- $343,7003 bd2 ba1.5k sqft40718 Freedom Dr, Sterling Heights, MI 48313Off Market
Nearby schools
GreatSchools rating
- 6/10Havel Elementary SchoolGrades: PK-6Distance: 1.2 mi
- 7/10Bemis Junior High SchoolGrades: 7-8Distance: 1.8 mi
- 8/10Henry Ford II High SchoolGrades: 9-12Distance: 2.1 mi
Get a cash offer in 3 minutes
Find out how much your home could sell for in as little as 3 minutes with a no-obligation cash offer.
Estimated market value
$392,600
Get a cash offer in 3 minutes
Find out how much your home could sell for in as little as 3 minutes with a no-obligation cash offer.
Estimated market value
$392,600
- Michigan
- Macomb County
- Sterling Heights
- 48313
- 15159 Congress Dr
Nearby cities
Nearby zip codes
Other Sterling Heights Topics
- Apartments for Rent in 48313
- Houses for Sale in 48313
- Houses for Rent in 48313
- 48313 Real Estate
- Sterling Heights Condos
- Houses for Sale in Sterling Heights
- Newest Listings in Sterling Heights
- Sterling Heights Home Values
- Sterling Heights Real Estate Agents
- Sterling Heights Refinance
- Sterling Heights Mortgage Rates
