This beautifully maintained 4BR/3BA w/ OFFICE is move-in ready and features lots of extras and custom touches. Located in popular Renaissance subdivision, conveniently located near I-10 with easy access to Baton Rouge and New Orleans. Impressive interior features include bricked archways, full brick f/p hearth from floor to ceiling, high ceilings, built-ins surrounding f/p and in entry way to primary, 3CM quartz countertops throughout, 3 sets of French doors, upgraded lighting and more. The exterior offers cypress beams at the front entrance and on rear patio, gas lanterns, gutters and full fence. Kitchen features painted cabinets, stainless appliances (refrigerator included) w/gas range, large kitchen island w/barstool seating, and walk in pantry. The open floor plan has an oversized living room and separate dining area with French doors leading outside. Primary suite has generous sized bedroom and bath w/dual vanities, separate tile shower w/frameless door and soaking tub. Other BRs are generously sized and don’t forget the extra office! Oversized laundry room has spacious work counter & storage and the mud room is right off of the garage w/even more storage. Fully fenced backyard has spacious patio and has lots of grass space on both sides as well. One side features a double gate and you could easily store a trailer etc. Home sits on a CORNER LOT on a dead end street, so no through traffic. Energy Smart home featuring radiant barrier decking that helps with keeping the utility bills low, double pane low E windows, tankless hot water heater and insulated garage door. Community pool and cabana included! Located in Flood Zone X and newly zoned for Bluff Ridge Primary and Middle schools and Dutchtown High School per ascensionschools.org.
Sold
Price Unknown
15159 Murano Ave, Prairieville, LA 70769
4beds
2,440sqft
Single Family Residence, Residential
Built in 2015
0.27 Acres Lot
$415,900 Zestimate®
$--/sqft
$2,588 Estimated rent
Home value
$415,900
$387,000 - $445,000
$2,588/mo
Zestimate® history
Owner options
List your home for rent
$2,588/mo
Rent Zestimate®
Find your next renter with Zillow Rental Manager. Plus, with online applications, you can quickly screen prospective tenants – for free.
$2,588/mo
Rent Zestimate®
Refinance and save
$600/mo
Est. payment
Refinancing to a lower rate could help reduce your monthly payments and save thousands over the life of the loan.
$600/mo
Est. payment
Explore your selling options
Work with a Zillow partner agent
Leverage their expertise and Zillow's premium Showcase listings to get your home seen by more buyers.
Get startedList with your own agent
Get your home in front of millions of buyers by listing it on Zillow.
Learn how to do itSell it yourself
Take full control of how buyers see your home on Zillow by listing For Sale by Owner (FSBO).
List your homeWhat's special
Full fenceFrench doorsFully fenced backyardMud roomPrimary suiteDouble gateSeparate tile shower
Zillow last checked:
Listing updated:
Listed by:
Stephanie Junca,
RE/MAX Professional
Bought with:
Jamie Ourso, 0995682519
Ourso Real Estate Services, LLC
Source: ROAM MLS,MLS#: 2025003738
Facts & features
Interior
Bedrooms & bathrooms
- Bedrooms: 4
- Bathrooms: 3
- Full bathrooms: 3
Rooms
- Room types: Bedroom, Primary Bedroom, Dining Room, Kitchen, Living Room, Office
Primary bedroom
- Features: Ceiling 9ft Plus, Master Downstairs, En Suite Bath
- Level: First
- Area: 237.8
- Width: 16.4
Bedroom 1
- Level: First
- Area: 120
- Dimensions: 10 x 12
Bedroom 2
- Level: First
- Area: 109
- Dimensions: 10 x 10.9
Bedroom 3
- Level: First
- Area: 138.86
- Width: 13.1
Primary bathroom
- Features: Double Vanity, Separate Shower, Soaking Tub, Walk-In Closet(s), Water Closet
Dining room
- Level: First
- Area: 157.2
- Length: 12
Kitchen
- Features: Counters Solid Surface
- Level: First
- Area: 249.2
- Length: 14
Living room
- Level: First
Office
- Level: First
- Area: 94.05
Heating
- Central
Cooling
- Central Air, Ceiling Fan(s)
Appliances
- Included: Gas Cooktop, Dishwasher, Disposal, Microwave, Range/Oven, Refrigerator, Stainless Steel Appliance(s), Tankless Water Heater
- Laundry: Electric Dryer Hookup, Washer Hookup, Inside, Washer/Dryer Hookups
Features
- Built-in Features, Ceiling 9'+, Ceiling Varied Heights, Crown Molding
- Flooring: Carpet, Ceramic Tile, Wood
- Windows: Window Treatments
- Attic: Attic Access
- Has fireplace: Yes
- Fireplace features: Ventless
Interior area
- Total structure area: 3,140
- Total interior livable area: 2,440 sqft
Property
Parking
- Parking features: Garage
- Has garage: Yes
Features
- Stories: 1
- Patio & porch: Covered
- Exterior features: Lighting, Rain Gutters
- Fencing: Full,Wood
Lot
- Size: 0.27 Acres
- Dimensions: 84 x 132 x 93 x 132
- Features: Corner Lot, Dead-End Lot, No Outlet Lot, Landscaped
Details
- Parcel number: 20029297
- Special conditions: 3rd Party/Corp/Relo,Standard
Construction
Type & style
- Home type: SingleFamily
- Architectural style: Traditional
- Property subtype: Single Family Residence, Residential
Materials
- Brick Siding, Stucco Siding, Brick, Frame
- Foundation: Slab
- Roof: Shingle
Condition
- New construction: No
- Year built: 2015
Utilities & green energy
- Gas: Atmos
- Sewer: Public Sewer
- Water: Public
Community & HOA
Community
- Features: Pool
- Security: Smoke Detector(s)
- Subdivision: Renaissance
HOA
- Has HOA: Yes
- Services included: Common Areas, Maint Subd Entry HOA, Management, Pool HOA
- HOA fee: $600 annually
Location
- Region: Prairieville
Financial & listing details
- Tax assessed value: $379,300
- Annual tax amount: $4,526
- Date on market: 3/3/2025
- Listing terms: Cash,Conventional,FHA,Private Financing Available,VA Loan
Price history
| Date | Event | Price |
|---|---|---|
| 4/17/2025 | Sold | -- |
Source:  ROAM MLS #2025003738 Report a problem ROAM MLS #2025003738 Report a problem | ||
| 3/14/2025 | Pending sale | $435,000$178/sqft |
Source: ROAM MLS #2025003738 Report a problem | ||
| 3/3/2025 | Listed for sale | $435,000+16%$178/sqft |
Source: ROAM MLS #2025003738 Report a problem | ||
| 3/3/2020 | Sold | -- |
Source: ROAM MLS #2019016959 Report a problem | ||
| 1/21/2020 | Pending sale | $374,900$154/sqft |
Source: Property First Realty Group #2019016959 Report a problem | ||
| 1/16/2020 | Price change | $374,900-1.3%$154/sqft |
Source: Property First Realty Group #2019016959 Report a problem | ||
| 10/14/2019 | Price change | $379,900-3.2%$156/sqft |
Source: Property First Realty Group #2019016959 Report a problem | ||
| 10/1/2019 | Listed for sale | $392,500$161/sqft |
Source: Property First Realty Group #2019016959 Report a problem | ||
Public tax history
| Year | Property taxes | Tax assessment |
|---|---|---|
| 2025 | $4,526 +12.2% | $37,930 +14% |
| 2024 | $4,032 -0.9% | $33,280 -0.1% |
| 2023 | $4,068 | $33,300 |
| 2022 | $4,068 +0% | $33,300 |
| 2021 | $4,067 +28.5% | $33,300 |
| 2020 | $3,166 -13% | $33,300 +12.9% |
| 2019 | $3,637 +1% | $29,500 |
| 2018 | $3,602 +34.1% | $29,500 +31.1% |
| 2017 | $2,686 | $22,500 |
| 2015 | $2,686 +409.7% | -- |
| 2014 | $527 | $4,300 |
| 2013 | $527 +0.8% | $4,300 |
| 2012 | $523 -0.1% | $4,300 |
| 2011 | $523 +9% | $4,300 |
| 2010 | $480 | $4,300 |
| 2009 | $480 | $4,300 |
Find assessor info on the county website
Neighborhood: 70769
Nearby homes
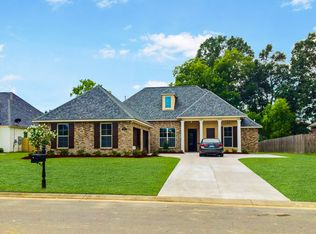
- $482,1004 bd3 ba2.5k sqft15167 Murano Ave, Prairieville, LA 70769Off Market
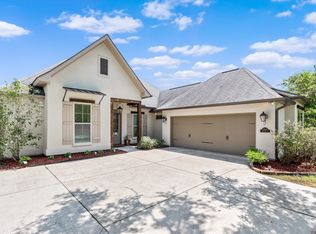
- $--4 bd3 ba2.4k sqft15214 Ravello Ct, Prairieville, LA 70769Sold

- $--4 bd3 ba2.4k sqft15218 Ravello Ct, Prairieville, LA 70769Sold
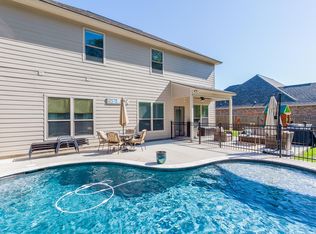
- $589,7005 bd4 ba3.1k sqft15175 Murano Ave, Prairieville, LA 70769Off Market
- $460,600-- bd-- ba2.2k sqft15160 Murano Ave, Prairieville, LA 70769Off Market
- $389,1003 bd2 ba2.1k sqft15224 Ravello Ct, Prairieville, LA 70769Off Market
- $441,500-- bd-- ba2.2k sqft15170 Murano Ave, Prairieville, LA 70769Off Market
- $454,9994 bd3 ba2.4k sqft15228 Ravello Ct, Prairieville, LA 70769Pending
Nearby schools
GreatSchools rating
- 8/10Bluff Ridge PrimaryGrades: PK-5Distance: 0.9 mi
- 9/10Bluff Middle SchoolGrades: 6-8Distance: 1.6 mi
- 9/10Dutchtown High SchoolGrades: 9-12Distance: 2.2 mi
Schools provided by the listing agent
- District: Ascension Parish
Source: ROAM MLS. This data may not be complete. We recommend contacting the local school district to confirm school assignments for this home.
Get a cash offer in 3 minutes
Find out how much your home could sell for in as little as 3 minutes with a no-obligation cash offer.
Estimated market value
$415,900
Get a cash offer in 3 minutes
Find out how much your home could sell for in as little as 3 minutes with a no-obligation cash offer.
Estimated market value
$415,900
- Louisiana
- Ascension Parish
- Prairieville
- 70769
- 15159 Murano Ave
Nearby cities
Nearby zip codes
Other Prairieville Topics
