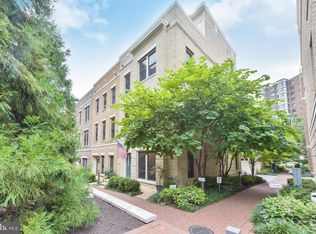
SHOWINGS BY APPOINTMENT WITH LISTING AGENT. THESE HOMES SELDOM COME ON THE MARKET!!! Welcome to 1516 16th Court N in popular Rosslyn Key— an exceptional, Madison-built end-unit townhouse IN ONE OF THE BEST LOCATIONS INSIDE THIS NEIGHBORHOOD, FEATURING MANY UPGRADES, tucked into a peaceful Rosslyn enclave. This like-new 4-level home offers ELEVATOR ACCESS TO ALL FLOORS, soaring ceilings, and refined, accessible living. Fully ADA-compliant. Enjoy tranquil tree views and a nearby community park, all just minutes from the heart of Rosslyn. Inside, a thoughtfully designed floor plan provides comfortable living and entertaining space, showcasing numerous builder and owner upgrades throughout. The chef’s kitchen features walls of glass, upgraded cabinets and added cabinetry, THERMADOR appliances, quartz countertops, a large island, remote blinds, and access to a balcony. Beautiful hardwood floors, custom blinds, and custom-designed closets elevate every level. The top floor includes a wet bar with beverage fridge and opens to a STUNNING ROOFTOP TERRACE with IPE hardwood decking, a gas fireplace, and a built-in gas grill — perfect for relaxing or entertaining under the stars. The home also features a spacious attached two-car garage with a separate storage room, custom flooring, built-in cabinetry, an overhead storage rack, and an electric 240 outlet. Additional highlights include a dual-zone heating and cooling system. Just 0.5 miles to Metro and steps from Starbucks, Safeway, fitness studio, shopping, and dining — with easy access to Georgetown, major commuter routes, and Reagan National Airport — this home offers the rare balance of serenity and city convenience. DON'T MISS THIS OPPORTUNITY!!
Sold for $1,685,000
$1,685,000
1516 16th Ct N, Arlington, VA 22209
3beds
2,755sqft
Townhouse
Built in 2016
1,135 Square Feet Lot
$1,715,800 Zestimate®
$612/sqft
$7,544 Estimated rent
Home value
$1,715,800
$1.60M - $1.84M
$7,544/mo
Zestimate® history
Owner options
List your home for rent
$7,544/mo
Rent Zestimate®
Find your next renter with Zillow Rental Manager. Plus, with online applications, you can quickly screen prospective tenants – for free.
$7,544/mo
Rent Zestimate®
Refinance and save
$10,473/mo
Est. payment
Refinancing to a lower rate could help reduce your monthly payments and save thousands over the life of the loan.
$10,473/mo
Est. payment
Explore your selling options
Work with a Zillow partner agent
Leverage their expertise and Zillow's premium Showcase listings to get your home seen by more buyers.
Get startedList with your own agent
Get your home in front of millions of buyers by listing it on Zillow.
Learn how to do itSell it yourself
Take full control of how buyers see your home on Zillow by listing For Sale by Owner (FSBO).
List your homeWhat's special
Tranquil tree viewsGas fireplaceOverhead storage rackThoughtfully designed floor planStunning rooftop terraceSoaring ceilingsSpacious attached two-car garage
Zillow last checked:
Listing updated:
Listed by:
Traudel Lange 240-463-6918,
Compass
Bought with:
Rima Tannous
Long & Foster Real Estate, Inc.
Source: Bright MLS,MLS#: VAAR2056974
Facts & features
Interior
Bedrooms & bathrooms
- Bedrooms: 3
- Bathrooms: 4
- Full bathrooms: 3
- 1/2 bathrooms: 1
- Main level bathrooms: 1
Basement
- Area: 0
Heating
- Heat Pump, Forced Air, Natural Gas Available
Cooling
- Central Air, Heat Pump, Electric
Appliances
- Included: Microwave, Central Vacuum, Dryer, Washer, Cooktop, Dishwasher, Disposal, Refrigerator, Ice Maker, Oven, Electric Water Heater, Tankless Water Heater
- Laundry: Upper Level
Features
- Central Vacuum, Elevator, Open Floorplan, Kitchen - Country, Kitchen Island, Primary Bath(s), Recessed Lighting, Walk-In Closet(s), Bar
- Flooring: Hardwood, Wood
- Windows: Window Treatments
- Basement: Front Entrance,Garage Access
- Number of fireplaces: 1
- Fireplace features: Gas/Propane
Interior area
- Total structure area: 2,755
- Total interior livable area: 2,755 sqft
- Finished area above ground: 2,755
- Finished area below ground: 0
Property
Parking
- Total spaces: 2
- Parking features: Basement, Inside Entrance, Garage Door Opener, Attached
- Attached garage spaces: 2
Accessibility
- Accessibility features: Accessible Elevator Installed
Features
- Levels: Four
- Stories: 4
- Patio & porch: Roof Deck
- Exterior features: Balcony
- Pool features: None
- Has view: Yes
- View description: Courtyard, Garden, Trees/Woods
Lot
- Size: 1,135 Square Feet
Details
- Additional structures: Above Grade, Below Grade
- Parcel number: 17005020
- Zoning: RA4.8
- Special conditions: Standard
Construction
Type & style
- Home type: Townhouse
- Architectural style: Trinity
- Property subtype: Townhouse
Materials
- Brick
- Foundation: Other
Condition
- Excellent
- New construction: No
- Year built: 2016
Details
- Builder name: MADISON
Utilities & green energy
- Sewer: Public Sewer
- Water: Public
- Utilities for property: Electricity Available, Natural Gas Available
Community & HOA
Community
- Security: Security System, Smoke Detector(s)
- Subdivision: Rosslyn
HOA
- Has HOA: Yes
- Services included: Snow Removal, Maintenance Grounds
- HOA fee: $130 monthly
- HOA name: ROSSLYN KEY ASSOCIATION HOA
Location
- Region: Arlington
Financial & listing details
- Price per square foot: $612/sqft
- Tax assessed value: $1,505,000
- Annual tax amount: $15,547
- Date on market: 5/13/2025
- Listing agreement: Exclusive Right To Sell
- Ownership: Fee Simple
Price history
| Date | Event | Price |
|---|---|---|
| 7/31/2025 | Sold | $1,685,000$612/sqft |
Source:  Bright MLS #VAAR2056974 Report a problem Bright MLS #VAAR2056974 Report a problem | ||
| 7/22/2025 | Pending sale | $1,685,000$612/sqft |
Source: Bright MLS #VAAR2056974 Report a problem | ||
| 7/1/2025 | Contingent | $1,685,000$612/sqft |
Source: Bright MLS #VAAR2056974 Report a problem | ||
| 6/25/2025 | Price change | $1,685,000-0.9%$612/sqft |
Source: Bright MLS #VAAR2056974 Report a problem | ||
| 5/13/2025 | Listed for sale | $1,700,000+21.4%$617/sqft |
Source: Bright MLS #VAAR2056974 Report a problem | ||
| 3/28/2016 | Listing removed | $1,399,990$508/sqft |
Source: McWilliams/Ballard Inc. #AR9544249 Report a problem | ||
| 1/1/2016 | Listed for sale | $1,399,990$508/sqft |
Source: McWilliams/Ballard Inc. #AR9544249 Report a problem | ||
Public tax history
| Year | Property taxes | Tax assessment |
|---|---|---|
| 2025 | $15,618 +0.5% | $1,511,900 +0.5% |
| 2024 | $15,547 -0.5% | $1,505,000 -0.8% |
| 2023 | $15,627 +1.5% | $1,517,200 +1.5% |
| 2022 | $15,390 | $1,494,200 |
| 2021 | $15,390 +0.4% | $1,494,200 |
| 2020 | $15,330 +6.1% | $1,494,200 +6.1% |
| 2019 | $14,443 +2.3% | $1,407,700 +0.3% |
| 2018 | $14,120 +4.7% | $1,403,600 +4.7% |
| 2017 | $13,485 +172.2% | $1,340,500 +168.1% |
| 2016 | $4,955 +17.1% | $500,000 +17.6% |
| 2015 | $4,233 | $425,000 |
Find assessor info on the county website
Neighborhood: Radnor-Ft Myer Heights
Nearby homes
- $1,685,4003 bd4 ba2.3k sqft1518 16th Ct N, Arlington, VA 22209Off Market
- $1,621,2003 bd3 ba2.3k sqft1514 16th Ct N, Arlington, VA 22209Off Market
- $523,400-- bd-- ba-- sqft16th Rd N, Arlington, VA 22209Off Market
- $1,619,8003 bd3 ba2.3k sqft1520 16th Ct N, Arlington, VA 22209Off Market

- $1,663,0003 bd4 ba2.4k sqft1512 16th Ct N, Arlington, VA 22209Off Market
- $1,620,6003 bd4 ba2.3k sqft1522 16th Ct N, Arlington, VA 22209Off Market
- $1,694,5003 bd4 ba2.6k sqft1515 16th Rd N, Arlington, VA 22209Off Market
- $1,665,3003 bd4 ba2.3k sqft1517 16th Rd N, Arlington, VA 22209Off Market
Nearby schools
GreatSchools rating
- 7/10Innovation Elementary SchoolGrades: PK-5Distance: 0.7 mi
- 9/10Dorothy Hamm MiddleGrades: 6-8Distance: 2.1 mi
- 8/10Yorktown High SchoolGrades: 9-12Distance: 3.6 mi
Schools provided by the listing agent
- Elementary: Innovation
- Middle: Dorothy Hamm
- High: Yorktown
- District: Arlington County Public Schools
Source: Bright MLS. This data may not be complete. We recommend contacting the local school district to confirm school assignments for this home.
Get a cash offer in 3 minutes
Find out how much your home could sell for in as little as 3 minutes with a no-obligation cash offer.
Estimated market value
$1,715,800
Get a cash offer in 3 minutes
Find out how much your home could sell for in as little as 3 minutes with a no-obligation cash offer.
Estimated market value
$1,715,800
Nearby cities
Nearby neighborhoods
Nearby zip codes
Other Arlington Topics
