Unique 2-acre property in the heart of Longmont with two residences! Opportunities like this do not come around very often. The front acre of the property consists of two single-family homes. The main house has 4 bedrooms, 2 bathrooms, and an attached 2-car garage. A multi-sided brick fireplace is the focal point of the spacious living room and dining room. With nearly 2,600 sq ft and several flex rooms, this home lends itself to a variety of layouts and options. Behind the main house sits a charming 3 bed, 1 bath ranch-style home, which is perfect for a guest house, investment property, or a multi-generational living situation. A 24x24 outbuilding can serve as a shop or garage. The back acreage is fenced and ready for your animals. The property includes Oligarchy Ditch Shares, allowing you to irrigate the pasture. Investors, seize this exceptional opportunity before it's too late! Great fix and flip potential with so many rare amenities. Plenty of space to park RVs, trailers, tractors, etc. No HOA!
Sold for $650,000
$650,000
1516 17th Ave, Longmont, CO 80501
7beds
3,936sqft
Mixed Use
Built in 1950
1.96 Acres Lot
$831,400 Zestimate®
$165/sqft
$3,426 Estimated rent
Home value
$831,400
$740,000 - $939,000
$3,426/mo
Zestimate® history
Owner options
List your home for rent
$3,426/mo
Rent Zestimate®
Find your next renter with Zillow Rental Manager. Plus, with online applications, you can quickly screen prospective tenants – for free.
$3,426/mo
Rent Zestimate®
Refinance and save
$3,739/mo
Est. payment
Refinancing to a lower rate could help reduce your monthly payments and save thousands over the life of the loan.
$3,739/mo
Est. payment
Explore your selling options
Work with a Zillow partner agent
Leverage their expertise and Zillow's premium Showcase listings to get your home seen by more buyers.
Get startedList with your own agent
Get your home in front of millions of buyers by listing it on Zillow.
Learn how to do itSell it yourself
Take full control of how buyers see your home on Zillow by listing For Sale by Owner (FSBO).
List your homeWhat's special
Zillow last checked:
Listing updated:
Listed by:
Rob Kittle 970-460-4444,
Kittle Real Estate
Bought with:
Samantha De Roco, 100074251
Your Castle Realty LLC
Source: IRES as distributed by MLS GRID,MLS#: 994817
Facts & features
Interior
Bedrooms & bathrooms
- Bedrooms: 7
- Bathrooms: 3
- Full bathrooms: 2
- 3/4 bathrooms: 1
- Main level bathrooms: 3
Primary bedroom
- Description: Carpet
- Level: Main
- Area: 180 Square Feet
- Dimensions: 12 x 15
Bedroom 2
- Description: Carpet
- Level: Main
- Area: 195 Square Feet
- Dimensions: 13 x 15
Bedroom 3
- Description: Carpet
- Level: Main
- Area: 180 Square Feet
- Dimensions: 12 x 15
Bedroom 4
- Description: Carpet
- Level: Main
- Area: 180 Square Feet
- Dimensions: 12 x 15
Dining room
- Description: Carpet
- Level: Main
- Area: 156 Square Feet
- Dimensions: 12 x 13
Family room
- Description: Carpet
- Level: Main
- Area: 208 Square Feet
- Dimensions: 13 x 16
Kitchen
- Description: Vinyl
- Level: Main
- Area: 108 Square Feet
- Dimensions: 9 x 12
Laundry
- Description: Vinyl
- Level: Main
- Area: 168 Square Feet
- Dimensions: 12 x 14
Living room
- Description: Carpet
- Level: Main
- Area: 357 Square Feet
- Dimensions: 17 x 21
Study
- Description: Carpet
- Level: Main
- Area: 105 Square Feet
- Dimensions: 7 x 15
Heating
- Forced Air, Baseboard
Cooling
- Attic Fan, Whole House Fan
Appliances
- Included: Electric Range, Dishwasher, Refrigerator, Washer, Dryer, Disposal
- Laundry: Washer/Dryer Hookup
Features
- Separate Dining Room, Open Floorplan, Pantry, Natural Woodwork, Two Primary Suites
- Windows: Window Coverings, Wood Frames, Storm Window(s)
- Basement: None,Crawl Space
- Has fireplace: Yes
- Fireplace features: Multi-Sided
Interior area
- Total structure area: 3,936
- Total interior livable area: 3,936 sqft
- Finished area above ground: 3,936
Property
Parking
- Total spaces: 4
- Parking features: RV Access/Parking, Oversized
- Attached garage spaces: 4
- Details: Attached
Accessibility
- Accessibility features: Main Floor Bath, Accessible Bedroom, Stall Shower, Main Level Laundry
Features
- Levels: One
- Stories: 1
- Patio & porch: Patio
- Fencing: Fenced,Wood,Other,Wire,Metal
- Has view: Yes
- View description: Mountain(s), Hills, City
Lot
- Size: 1.96 Acres
- Features: Evergreen Trees, Deciduous Trees, Native Plants, Level, City Limits, Water Rights Included
Details
- Additional structures: Storage, Outbuilding
- Parcel number: R0050639
- Zoning: RES
- Special conditions: Private Owner
- Horses can be raised: Yes
- Horse amenities: Horse(s) Allowed, Zoning Appropriate for 1 Horse, Pasture
Construction
Type & style
- Home type: SingleFamily
- Property subtype: Mixed Use
Materials
- Frame, Brick, Block, Cedar, Painted/Stained
- Roof: Composition,Shingle
Condition
- Fixer
- New construction: No
- Year built: 1950
Utilities & green energy
- Electric: Longmont City
- Gas: Xcel Energy
- Sewer: Public Sewer, Other, See Remarks
- Water: City, Other
- Utilities for property: Natural Gas Available, Electricity Available
Green energy
- Energy efficient items: Windows, Doors
Community & HOA
Community
- Security: Fire Alarm
- Subdivision: North Longmont
HOA
- Has HOA: No
Location
- Region: Longmont
Financial & listing details
- Price per square foot: $165/sqft
- Tax assessed value: $739,300
- Annual tax amount: $3,602
- Date on market: 8/22/2023
- Listing terms: Cash,Conventional
- Exclusions: See Contract Prep Form for a full list of Inclusions and Exclusions
- Electric utility on property: Yes
- Road surface type: Concrete
Price history
| Date | Event | Price |
|---|---|---|
| 11/13/2023 | Sold | $650,000-7.1%$165/sqft |
Source:  IRES as distributed by MLS GRID #994817 Report a problem IRES as distributed by MLS GRID #994817 Report a problem | ||
| 10/10/2023 | Pending sale | $700,000$178/sqft |
Source:  REcolorado as distributed by MLS GRID #1989912 Report a problem REcolorado as distributed by MLS GRID #1989912 Report a problem | ||
| 9/30/2023 | Listed for sale | $700,000$178/sqft |
Source: REcolorado as distributed by MLS GRID #1989912 Report a problem | ||
| 9/17/2023 | Pending sale | $700,000$178/sqft |
Source: REcolorado as distributed by MLS GRID #1989912 Report a problem | ||
| 9/1/2023 | Listed for sale | $700,000$178/sqft |
Source: REcolorado as distributed by MLS GRID #IR994817 Report a problem | ||
| 8/30/2023 | Pending sale | $700,000$178/sqft |
Source: REcolorado as distributed by MLS GRID #IR994817 Report a problem | ||
| 8/25/2023 | Listed for sale | $700,000+45.8%$178/sqft |
Source: IRES as distributed by MLS GRID #994817 Report a problem | ||
| 7/19/2006 | Sold | $480,000$122/sqft |
Source: Public Record Report a problem | ||
Public tax history
| Year | Property taxes | Tax assessment |
|---|---|---|
| 2025 | $4,087 +1.4% | $46,206 -0.4% |
| 2024 | $4,031 +11.9% | $46,410 -1% |
| 2023 | $3,602 -1.3% | $46,861 +28.7% |
| 2022 | $3,648 +1.5% | $36,397 -2.8% |
| 2021 | $3,593 | $37,445 +1.2% |
| 2020 | $3,593 +9.9% | $36,987 |
| 2019 | $3,269 | $36,987 +7.5% |
| 2018 | $3,269 | $34,416 -9.5% |
| 2017 | $3,269 +1.1% | $38,048 +12.5% |
| 2016 | $3,234 +4.9% | $33,831 +22.9% |
| 2015 | $3,082 +19.9% | $27,517 |
| 2014 | $2,570 -7.4% | $27,517 |
| 2013 | $2,776 +6.8% | $27,517 -8.1% |
| 2012 | $2,600 -19.6% | $29,930 |
| 2011 | $3,234 +1.8% | -- |
| 2010 | $3,176 +0% | $37,570 |
| 2009 | $3,175 +12% | $37,570 -13.6% |
| 2008 | $2,834 -4.6% | $43,460 -4.6% |
| 2007 | $2,969 -1.8% | $45,550 +0.5% |
| 2006 | $3,025 -0.5% | $45,330 |
| 2005 | $3,040 +1.2% | $45,330 -1% |
| 2004 | $3,006 +6.1% | $45,800 |
| 2003 | $2,833 +10.4% | $45,800 +23.2% |
| 2002 | $2,565 | $37,190 -88.4% |
| 2001 | -- | $321,000 |
Find assessor info on the county website
Neighborhood: Garden Acres
Nearby homes
- $517,1004 bd4 ba3k sqft1550 17th Ave, Longmont, CO 80501Off Market

- $140,000-- bd-- ba-- sqft1550 17th Ave, Longmont, CO 80501Off Market
- $525,0005 bd5 ba2.7k sqft1500 17th Ave, Longmont, CO 80501Sold
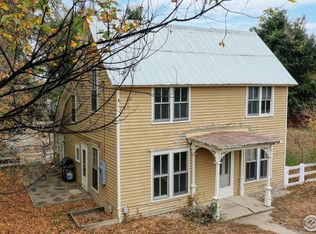
- $585,4003 bd2 ba1.7k sqft1639 Sherman Way, Longmont, CO 80501Off Market
- $687,9002 bd1 ba1.2k sqft1524 17th Ave, Longmont, CO 80501Off Market
- $670,5003 bd2 ba1.1k sqft1508 17th Ave, Longmont, CO 80501Off Market
- $567,4004 bd3 ba2.8k sqft1638 Francis Way, Longmont, CO 80501Off Market
- $585,8003 bd1 ba1.8k sqft1633 Sherman Way, Longmont, CO 80501Off Market
Nearby schools
GreatSchools rating
- 3/10Longs Peak Middle SchoolGrades: 5-8Distance: 0.4 mi
- 7/10Longmont High SchoolGrades: 9-12Distance: 0.9 mi
- 4/10Northridge Elementary SchoolGrades: PK-5Distance: 0.4 mi
Schools provided by the listing agent
- Elementary: Northridge
- Middle: Longs Peak
- High: Longmont
Source: IRES as distributed by MLS GRID. This data may not be complete. We recommend contacting the local school district to confirm school assignments for this home.
Get a cash offer in 3 minutes
Find out how much your home could sell for in as little as 3 minutes with a no-obligation cash offer.
Estimated market value
$831,400
Get a cash offer in 3 minutes
Find out how much your home could sell for in as little as 3 minutes with a no-obligation cash offer.
Estimated market value
$831,400
- Colorado
- Boulder County
- Longmont
- 80501
- Garden Acres
- 1516 17th Ave
Nearby cities
Nearby neighborhoods
Nearby zip codes
Other Longmont Topics
