Skip main navigation
Closed
  • $151,000

    1516 25th St NW, Canton, OH 44709

    2beds
    1,324sqft
    Single Family Residence
    Built in 1916
    5,662 Square Feet Lot
    $158,300 Zestimate®
    $114/sqft
    $1,367 Estimated rent

    Home value

    $158,300

    $138,000 - $182,000

    $1,367/mo

    Zestimate® history
    Loading
    Loading...

    Owner options

    List your home for rent

    $1,367/mo

    Rent Zestimate®

    Find your next renter with Zillow Rental Manager. Plus, with online applications, you can quickly screen prospective tenants – for free.

    Learn more

    $1,367/mo

    Rent Zestimate®

    Refinance and save

    $1,032/mo

    Est. payment

    Refinancing to a lower rate could help reduce your monthly payments and save thousands over the life of the loan.

    See today's rates

    $1,032/mo

    Est. payment

    Explore your selling options

    Work with a Zillow partner agent

    Leverage their expertise and Zillow's premium Showcase listings to get your home seen by more buyers.

    Get started

    List with your own agent

    Get your home in front of millions of buyers by listing it on Zillow.

    Learn how to do it

    Sell it yourself

    Take full control of how buyers see your home on Zillow by listing For Sale by Owner (FSBO).

    List your home

    What's special

    Electric fireplaceVersatile bonus roomFull updated bathroomGenerously sized bedroomsGranite countersUnfinished basementDual sinks
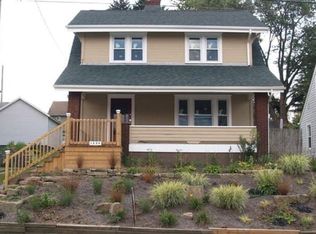
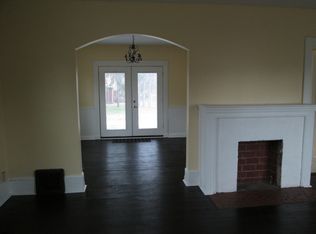
    Move-In Ready! This charming 2-bedroom, 1.5-bathroom home is perfect for first-time buyers or investors. Enjoy the convenience of an updated kitchen with granite counters and newer appliances. The main level features a cozy living room, dining area with French doors, and a half bath. Upstairs, you'll find two generously sized bedrooms, and a full, updated bathroom with dual sinks and walk-in shower. The primary bedroom boasts two closets for ample storage and a versatile bonus room that would be perfect for a nursery or office. The unfinished basement offers plenty of space for storage, workshop, or hobby areas, with the added security of glass block windows. A convenient walk-in shower is also located in the basement. Step outside to the enclosed back patio, perfect for entertaining guests or creating a mudroom. Enjoy the warmth of the electric fireplace during cooler months. Recent updates include: Kitchen(2022), Bathrooms(2024), AC(2024), Garage door with opener(2023), Water softener(2020), Smart thermostat(2023) Location is perfectly situated near shopping, Malone College and the Pro Football Hall of Fame and Village

    Zillow last checked:

    Listing updated:

    Listed by:

    Cynthia Aronhalt Cynthiaaronhalt@howardhanna.com330-268-5063,

    Howard Hanna

    Bought with:

    Jody Rearick, 2020005987

    RE/MAX Diversity Real Estate Group LLC

    Source: MLS Now,MLS#: 5093856Originating MLS: Stark Trumbull Area REALTORS

    Facts & features

    Interior

    Bedrooms & bathrooms
    • Bedrooms: 2
    • Bathrooms: 2
    • Full bathrooms: 1
    • 1/2 bathrooms: 1
    • Main level bathrooms: 1
    Primary bedroom
    • Description: Primary Bedroom,Flooring: Wood
    • Features: Window Treatments
    • Level: Second
    • Dimensions: 22 x 11
    Bedroom
    • Description: Bedroom #2,Flooring: Wood
    • Features: Window Treatments
    • Level: Second
    • Dimensions: 12 x 12
    Bathroom
    • Description: Updated 1/2 bath (2024)
    • Level: First
    • Dimensions: 7 x 5
    Bathroom
    • Description: Updated(2024), Double Vanity, walk-in shower,Flooring: Ceramic Tile
    • Features: Window Treatments
    • Level: Second
    • Dimensions: 9 x 8
    Bonus room
    • Description: Bonus room, off the primary bedroom
    • Level: Second
    • Dimensions: 12 x 8
    Dining room
    • Description: Dining Room
    • Level: First
    • Dimensions: 12 x 11
    Kitchen
    • Description: New appliances, Kitchen updated in 2022
    • Features: Built-in Features, Granite Counters, Window Treatments
    • Level: First
    • Dimensions: 13 x 8
    Laundry
    • Description: Newer washer & dryer convey
    • Level: Basement
    Living room
    • Description: Living Room
    • Features: Smart Thermostat, Window Treatments
    • Level: First
    • Dimensions: 22 x 12
    Other
    • Description: Enclosed 3-season back patio w/Electric fireplace.
    • Level: First
    • Dimensions: 14 x 10
    Heating
    • Forced Air, Gas
    Cooling
    • Central Air
    Appliances
    • Laundry: In Basement
    Features
    • Ceiling Fan(s), Granite Counters, Smart Thermostat
    • Windows: Window Treatments
    • Basement: Full,Unfinished
    • Has fireplace: No
    • Fireplace features: Electric
    Interior area
    • Total structure area: 1,324
    • Total interior livable area: 1,324 sqft
    • Finished area above ground: 1,324

    Property

    Parking
    • Parking features: Detached, Garage, Garage Door Opener, Gravel, Garage Faces Rear, See Remarks
    • Garage spaces: 1
    Features
    • Levels: Two
    • Stories: 2
    • Patio & porch: Covered, Enclosed, Front Porch, Patio, Porch
    • Fencing: Back Yard,Vinyl
    Lot
    • Size: 5,662 Square Feet
    • Features: City Lot
    Details
    • Parcel number: 00215482
    • Special conditions: Standard

    Construction

    Type & style
    • Home type: SingleFamily
    • Architectural style: Bungalow
    • Property subtype: Single Family Residence
    Materials
    • Vinyl Siding
    • Roof: Asphalt,Fiberglass
    Condition
    • Updated/Remodeled
    • Year built: 1916
    Details
    • Warranty included: Yes

    Utilities & green energy

    • Sewer: Public Sewer
    • Water: Public

    Community & HOA

    HOA
    • Has HOA: No
    Location
    • Region: Canton

    Financial & listing details

    • Price per square foot: $114/sqft
    • Tax assessed value: $101,100
    • Annual tax amount: $1,511
    • Date on market: 2/1/2025
    • Cumulative days on market: 47 days
    • Listing agreement: Exclusive Right To Sell
    • Listing terms: Cash,Conventional,FHA,VA Loan

    Price history

    DateEventPrice
    3/21/2025Pending sale$155,000+2.6%$117/sqft
    Source: MLS Now #5093856 Report a problem
    3/20/2025Sold$151,000-2.6%$114/sqft
    Source: MLS Now #5093856 Report a problem
    2/20/2025Contingent$155,000$117/sqft
    Source: MLS Now #5093856 Report a problem
    2/1/2025Price change$155,000+2%$117/sqft
    Source: MLS Now #5093856 Report a problem
    12/4/2024Price change$152,000-3.2%$115/sqft
    Source: MLS Now #5080033 Report a problem
    11/8/2024Price change$157,000-7.6%$119/sqft
    Source: MLS Now #5080033 Report a problem
    11/1/2024Listed for sale$170,000+78.9%$128/sqft
    Source: MLS Now #5080033 Report a problem
    5/28/2021Sold$95,000+9.2%$72/sqft
    Source: MLS Now #4273612 Report a problem
    5/4/2021Pending sale$87,000$66/sqft
    Source: RE/MAX International #4273612 Report a problem
    5/2/2021Contingent$87,000$66/sqft
    Source: MLS Now #4273612 Report a problem
    4/30/2021Listed for sale$87,000+26.1%$66/sqft
    Source: MLS Now #4273612 Report a problem
    3/18/2019Listing removed$69,000$52/sqft
    Source: RE/MAX Edge Realty #4066502 Report a problem
    1/29/2019Price change$69,000-6.8%$52/sqft
    Source: RE/MAX Edge Realty #4066502 Report a problem
    12/5/2018Listed for sale$74,000+7.2%$56/sqft
    Source: RE/MAX Edge Realty #4056035 Report a problem
    4/15/2014Sold$69,000-1.3%$52/sqft
    Source: Public Record Report a problem
    3/14/2014Pending sale$69,900$53/sqft
    Source: Hayes Realty #3367761 Report a problem
    10/28/2013Price change$69,900-6.7%$53/sqft
    Source: Hayes Realty #3367761 Report a problem
    5/22/2013Price change$74,900-6.3%$57/sqft
    Source: Hayes Realty #3367761 Report a problem
    3/8/2013Price change$79,900-6%$60/sqft
    Source: Hayes Realty #3367761 Report a problem
    12/4/2012Listed for sale$85,000+25%$64/sqft
    Source: Hayes Realty #3367761 Report a problem
    3/15/1999Sold$68,000$51/sqft
    Source: Public Record Report a problem

    Public tax history

    YearProperty taxesTax assessment
    2024$1,512 +4.4%$35,390 +46.1%
    2023$1,448 +2.9%$24,220
    2022$1,407 -1%$24,220
    2021$1,422 +17%$24,220 +14.7%
    2020$1,215 $21,110
    2019$1,215 $21,110
    2018$1,215 +6.5%$21,110 +17.1%
    2017$1,141 -0.3%$18,030
    2016$1,144 -16.8%$18,030 -16.4%
    2015$1,376 $21,570 -6.7%
    2014$1,376 +124.2%$23,110 +26.4%
    2013$614 $18,280
    2012-- $18,280 -17.5%
    2011-- $22,160 -0.3%
    2010-- $22,230
    2009$1,014 +1.1%--
    2008$1,003 +1.5%--
    2007$988 -1.3%--
    2005$1,001 -1%--
    2004$1,011 +22.5%--
    2003$825 +12.2%--
    2002$735 +0.3%--
    2001$733 -4.1%--
    2000$764 --
    Find assessor info on the county website

    Neighborhood: West Park

    Nearby schools

    GreatSchools rating
    Schools provided by the listing agent
    • District: Canton CSD - 7602

    Source: MLS Now. This data may not be complete. We recommend contacting the local school district to confirm school assignments for this home.

    Get a cash offer in 3 minutes
    Find out how much your home could sell for in as little as 3 minutes with a no-obligation cash offer.
    Estimated market value
    $158,300
    Get a cash offer in 3 minutes
    Find out how much your home could sell for in as little as 3 minutes with a no-obligation cash offer.
    Estimated market value
    $158,300