Skip main navigation
Closed
  • $140,500

    1516 26th St NW, Canton, OH 44709

    3beds
    1,273sqft
    Single Family Residence
    Built in 1941
    5,039 Square Feet Lot
    $163,400 Zestimate®
    $110/sqft
    $1,213 Estimated rent

    Home value

    $163,400

    $154,000 - $173,000

    $1,213/mo

    Zestimate® history
    Loading
    Loading...

    Owner options

    List your home for rent

    $1,213/mo

    Rent Zestimate®

    Find your next renter with Zillow Rental Manager. Plus, with online applications, you can quickly screen prospective tenants – for free.

    Learn more

    $1,213/mo

    Rent Zestimate®

    Refinance and save

    $960/mo

    Est. payment

    Refinancing to a lower rate could help reduce your monthly payments and save thousands over the life of the loan.

    See today's rates

    $960/mo

    Est. payment

    Explore your selling options

    Work with a Zillow partner agent

    Leverage their expertise and Zillow's premium Showcase listings to get your home seen by more buyers.

    Get started

    List with your own agent

    Get your home in front of millions of buyers by listing it on Zillow.

    Learn how to do it

    Sell it yourself

    Take full control of how buyers see your home on Zillow by listing For Sale by Owner (FSBO).

    List your home

    What's special

    Detached garageMature landscapingGood ceiling heightRecessed lightingGleaming hardwood floors flowCeiling fansPrivate guest room
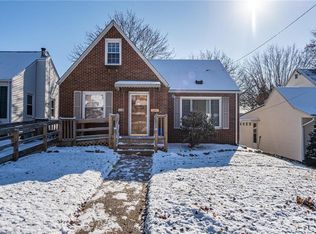
    Don't be fooled, this charming bungalow surprises with more space than you imagine ! Step inside to a bright living room where gleaming hardwood floors flow under recessed lighting, creating a warm and inviting space. The kitchen is a delight for any home chef, boasting tons of gorgeous wood cabinets, expansive countertops, and new vinyl plank flooring that seamlessly flows into the dining room. Down the hall, you'll find two generously sized bedrooms with ceiling fans for year-round comfort, both conveniently located near the updated full bath. Head upstairs to discover a bonus third bedroom with good ceiling height and a charming dormer window, perfect for a private guest room or home office. But the space doesn't stop there – a full basement offers endless storage possibilities and a dedicated laundry area. Outside, mature landscaping creates a picture perfect curb appeal, while the private backyard with a patio invites you to relax and unwind. And for all your parking needs, there's a detached garage with an attached carport – the perfect finishing touch! This beautifully maintained home boasts a newer roof, furnace, and replacement windows, ensuring peace of mind for years to come. Don't miss your chance, call to take a tour today!

    Zillow last checked:

    Listing updated:

    Listed by:

    Jose Medina 330-595-9811,

    Keller Williams Legacy Group Realty

    Bought with:

    Beth A Berkey, 2017005518

    Keller Williams Legacy Group Realty

    Source: MLS Now,MLS#: 5007684MLS LogoOriginating MLS: Stark Trumbull Area REALTORS

    Facts & features

    Interior

    Bedrooms & bathrooms
    • Bedrooms: 3
    • Bathrooms: 1
    • Full bathrooms: 1
    • Main level bathrooms: 1
    • Main level bedrooms: 2
    Bedroom
    • Description: Flooring: Wood
    • Level: Second
    • Dimensions: 16 x 12
    Bedroom
    • Description: Flooring: Wood
    • Level: First
    • Dimensions: 13 x 10
    Bedroom
    • Description: Flooring: Wood
    • Level: First
    • Dimensions: 10 x 9
    Den
    • Description: Flooring: Wood
    • Level: First
    • Dimensions: 8 x 8
    Dining room
    • Description: Flooring: Luxury Vinyl Tile
    • Level: First
    Kitchen
    • Description: Flooring: Luxury Vinyl Tile
    • Level: First
    • Dimensions: 14 x 10
    Living room
    • Level: First
    • Dimensions: 14 x 12
    Heating
    • Forced Air, Gas
    Cooling
    • Central Air
    Appliances
    • Included: Water Softener
    • Laundry: In Basement
    Features
    • Basement: Full,Unfinished
    • Has fireplace: No
    Interior area
    • Total structure area: 1,273
    • Total interior livable area: 1,273 sqft
    • Finished area above ground: 1,273

    Property

    Parking
    • Total spaces: 2
    • Parking features: Detached Carport, Detached, Garage
    • Garage spaces: 1
    • Carport spaces: 1
    • Covered spaces: 2
    Features
    • Levels: One and One Half
    • Patio & porch: Patio, Porch
    • Fencing: Partial,Wood
    Lot
    • Size: 5,039 Square Feet
    Details
    • Parcel number: 00230622
    • Special conditions: Standard

    Construction

    Type & style
    • Home type: SingleFamily
    • Architectural style: Bungalow
    • Property subtype: Single Family Residence
    Materials
    • Vinyl Siding
    • Roof: Asphalt,Fiberglass
    Condition
    • Year built: 1941

    Utilities & green energy

    • Sewer: Public Sewer
    • Water: Public

    Community & HOA

    Community
    • Subdivision: Canton
    HOA
    • Has HOA: No
    Location
    • Region: Canton

    Financial & listing details

    • Price per square foot: $110/sqft
    • Tax assessed value: $86,500
    • Annual tax amount: $1,444
    • Date on market: 2/26/2024
    • Cumulative days on market: 41 days

    Price history

    DateEventPrice
    2/23/2024Sold$140,500+0.4%$110/sqft
    Source: MLS Now #5007684 Report a problem
    1/30/2024Pending sale$140,000$110/sqft
    Source: MLS Now #5007684 Report a problem
    1/9/2024Contingent$140,000$110/sqft
    Source: MLS Now #5007684 Report a problem
    1/1/2024Pending sale$140,000$110/sqft
    Source: MLS Now #5007684 Report a problem
    12/23/2023Listing removed--
    Source: MLS Now #5007684 Report a problem
    12/20/2023Listed for sale$140,000$110/sqft
    Source: MLS Now #5007684 Report a problem

    Public tax history

    YearProperty taxesTax assessment
    2024$1,320 -11%$30,280 +24.5%
    2023$1,484 +2.7%$24,330
    2022$1,445 -1%$24,330
    2021$1,460 +18%$24,330 +16.2%
    2020$1,237 $20,930 0%
    2019$1,237 $20,940
    2018$1,237 +4.6%$20,940 +14.9%
    2017$1,183 -0.3%$18,220
    2016$1,187 -13.8%$18,220 -15.6%
    2015$1,377 $21,580 -6.9%
    2014$1,377 +81.9%$23,180
    2013$757 $23,180
    2012-- $23,180 -7.4%
    2011-- $25,030 +0.3%
    2010-- $24,960
    2009$1,107 --
    2008$1,107 +1.6%--
    2007$1,090 +1.5%--
    2005$1,074 -1%--
    2004$1,085 +22.6%--
    2003$885 +12.2%--
    2002$789 +0.3%--
    2001$787 -4%--
    2000$820 --
    Find assessor info on the county website

    Neighborhood: West Park

    Nearby schools

    GreatSchools rating
    Schools provided by the listing agent
    • District: Canton CSD - 7602

    Source: MLS Now. This data may not be complete. We recommend contacting the local school district to confirm school assignments for this home.

    Get a cash offer in 3 minutes
    Find out how much your home could sell for in as little as 3 minutes with a no-obligation cash offer.
    Estimated market value
    $163,400
    Get a cash offer in 3 minutes
    Find out how much your home could sell for in as little as 3 minutes with a no-obligation cash offer.
    Estimated market value
    $163,400