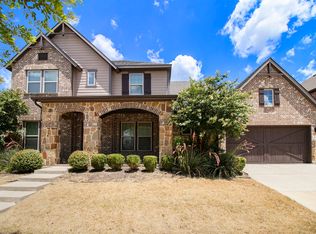
Experience refined Texas living in this exceptional Argyle residence, designed for those who value space, comfort, and elevated entertaining. Featuring five oversized bedrooms, four and a half baths, and over 4,200 square feet, this home offers a rare blend of luxury and functionality. On the main floor, at the heart of the home, discover a stunning kitchen that opens seamlessly into the dining and family room. Daily living and entertaining are a breeze with the flow of the main floor. Found also on the first floor: a dedicated home office, a gorgeous laundry room (with extra built in storage), a private secondary bedroom with an ensuite bath, and a peaceful primary retreat with a gorgeous bathroom and huge walk in closet. Upstairs features a dedicated media room plus additional game room space. Three generous bedrooms and two bathrooms complete the second story. You will love the abundance of storage inside and out in this home. The true three car garage has been upgraded with epoxy flooring and built in cabinets for busy households and hobby enthusiasts alike. Venture outside to a gorgeous backyard retreat, where a sparkling pool is surrounded by low maintenance turf, a putting green, covered outdoor dining and seating area, plus a built in kitchen & bar! Not only has this home been meticulously maintained, but it has also seen several upgrades in recent years, including new carpet, fresh paint, upgraded pool equipment, and a new roof & gutters in 2024 (just to name a few)! Come discover a lifestyle where everyday living meets vacation style luxury!
Sold
Price Unknown
1516 6th St, Argyle, TX 76226
5beds
4,214sqft
Single Family Residence
Built in 2015
9,234 Square Feet Lot
$895,900 Zestimate®
$--/sqft
$4,837 Estimated rent
Home value
$895,900
$842,000 - $950,000
$4,837/mo
Zestimate® history
Owner options
List your home for rent
$4,837/mo
Rent Zestimate®
Find your next renter with Zillow Rental Manager. Plus, with online applications, you can quickly screen prospective tenants – for free.
$4,837/mo
Rent Zestimate®
Refinance and save
$1,035/mo
Est. payment
Refinancing to a lower rate could help reduce your monthly payments and save thousands over the life of the loan.
$1,035/mo
Est. payment
Explore your selling options
Work with a Zillow partner agent
Leverage their expertise and Zillow's premium Showcase listings to get your home seen by more buyers.
Get startedList with your own agent
Get your home in front of millions of buyers by listing it on Zillow.
Learn how to do itSell it yourself
Take full control of how buyers see your home on Zillow by listing For Sale by Owner (FSBO).
List your homeWhat's special
Sparkling poolUpgraded pool equipmentFresh paintDedicated home officeLow maintenance turfGorgeous backyard retreatFive oversized bedrooms
Zillow last checked:
Listing updated:
Listed by:
Morgan Quick 0776747 817-329-9005,
Coldwell Banker Realty 817-329-9005
Bought with:
Shelly Fairfield
Fathom Realty
Source: NTREIS,MLS#: 21169114
Facts & features
Interior
Bedrooms & bathrooms
- Bedrooms: 5
- Bathrooms: 5
- Full bathrooms: 4
- 1/2 bathrooms: 1
Primary bedroom
- Features: En Suite Bathroom
- Level: First
- Dimensions: 16 x 21
Bedroom
- Features: En Suite Bathroom
- Level: First
- Dimensions: 16 x 11
Bedroom
- Level: Second
- Dimensions: 10 x 14
Bedroom
- Level: Second
- Dimensions: 10 x 18
Primary bathroom
- Features: Dual Sinks, En Suite Bathroom, Garden Tub/Roman Tub
- Level: First
- Dimensions: 11 x 17
Dining room
- Level: First
- Dimensions: 11 x 16
Other
- Level: First
- Dimensions: 8 x 5
Half bath
- Level: First
- Dimensions: 5 x 5
Kitchen
- Features: Eat-in Kitchen, Kitchen Island, Pantry, Walk-In Pantry
- Level: First
- Dimensions: 14 x 19
Laundry
- Features: Built-in Features
- Level: First
- Dimensions: 9 x 6
Living room
- Features: Ceiling Fan(s), Fireplace
- Level: First
- Dimensions: 17 x 19
Media room
- Level: Second
- Dimensions: 19 x 26
Office
- Level: First
- Dimensions: 12 x 11
Cooling
- Central Air, Electric
Appliances
- Included: Double Oven, Dishwasher, Electric Oven, Gas Cooktop, Disposal, Microwave, Tankless Water Heater, Vented Exhaust Fan
- Laundry: Washer Hookup, Dryer Hookup, Laundry in Utility Room
Features
- Decorative/Designer Lighting Fixtures, Eat-in Kitchen, Kitchen Island, Open Floorplan, Pantry, Walk-In Closet(s)
- Has basement: No
- Number of fireplaces: 1
- Fireplace features: Gas Log, Gas Starter, Library, Living Room
Interior area
- Total interior livable area: 4,214 sqft
Property
Parking
- Total spaces: 3
- Parking features: Epoxy Flooring, Garage, Garage Door Opener
- Attached garage spaces: 3
Features
- Levels: Two
- Stories: 2
- Patio & porch: Patio, Covered
- Exterior features: Lighting, Outdoor Living Area, Rain Gutters
- Pool features: Heated, In Ground, Outdoor Pool, Pool, Community
- Fencing: Wood
Lot
- Size: 9,234 Square Feet
- Features: Cleared
Details
- Parcel number: R567201
- Other equipment: Irrigation Equipment
Construction
Type & style
- Home type: SingleFamily
- Architectural style: Traditional,Detached
- Property subtype: Single Family Residence
Materials
- Brick
- Foundation: Slab
- Roof: Shingle
Condition
- Year built: 2015
Utilities & green energy
- Sewer: Public Sewer
- Water: Public
- Utilities for property: Cable Available, Electricity Connected, Natural Gas Available, Sewer Available, Separate Meters, Water Available
Community & HOA
Community
- Features: Fitness Center, Fishing, Playground, Park, Pool, Sidewalks, Trails/Paths, Putting Green
- Subdivision: Harvest Ph 1
HOA
- Has HOA: Yes
- Services included: All Facilities, Association Management, Internet, Maintenance Grounds, Maintenance Structure
- HOA fee: $1,035 semi-annually
- HOA name: First Service Residential
- HOA phone: 817-380-7000
Location
- Region: Argyle
Financial & listing details
- Tax assessed value: $772,535
- Annual tax amount: $15,826
- Date on market: 2/18/2026
- Cumulative days on market: 3 days
- Electric utility on property: Yes
Price history
| Date | Event | Price |
|---|---|---|
| 3/23/2026 | Sold | -- |
Source: NTREIS #21169114 Report a problem | ||
| 3/1/2026 | Pending sale | $925,000$220/sqft |
Source: NTREIS #21169114 Report a problem | ||
| 2/21/2026 | Contingent | $925,000$220/sqft |
Source: NTREIS #21169114 Report a problem | ||
| 2/18/2026 | Listed for sale | $925,000-2.6%$220/sqft |
Source: NTREIS #21169114 Report a problem | ||
| 9/9/2022 | Sold | -- |
Source: NTREIS #20127403 Report a problem | ||
| 8/12/2022 | Pending sale | $950,000$225/sqft |
Source: NTREIS #20127403 Report a problem | ||
| 8/8/2022 | Contingent | $950,000$225/sqft |
Source: NTREIS #20127403 Report a problem | ||
| 7/29/2022 | Price change | $950,000+5.6%$225/sqft |
Source: NTREIS #20127403 Report a problem | ||
| 7/18/2022 | Listed for sale | $899,999$214/sqft |
Source: Owner Report a problem | ||
Public tax history
| Year | Property taxes | Tax assessment |
|---|---|---|
| 2025 | $14,170 -14.7% | $772,535 -3.6% |
| 2024 | $16,603 -5.3% | $801,217 -5.5% |
| 2023 | $17,529 +6.2% | $848,006 +37.5% |
| 2022 | $16,501 +5.9% | $616,774 +10% |
| 2021 | $15,578 +6.1% | $560,704 +7.1% |
| 2020 | $14,685 -3.6% | $523,763 +0.5% |
| 2019 | $15,227 +3% | $521,309 +6.5% |
| 2018 | $14,782 | $489,536 |
| 2017 | -- | $489,536 +252.7% |
| 2016 | -- | $138,785 +174.9% |
| 2015 | -- | $50,494 +11.1% |
| 2014 | -- | $45,445 |
Find assessor info on the county website
Neighborhood: 76226
Nearby homes
- $--4 bd3 ba3.8k sqft1512 6th St, Argyle, TX 76226Sold
- $626,0004 bd4 ba3k sqft1520 6th St, Argyle, TX 76226Off Market
- $580,3004 bd3 ba3.2k sqft1521 7th St, Argyle, TX 76226Off Market
- $648,9005 bd4 ba3.7k sqft1517 7th St, Argyle, TX 76226Off Market
- $694,7004 bd4 ba3.8k sqft1508 6th St, Argyle, TX 76226Off Market
- $684,0004 bd5 ba3.8k sqft1524 6th St, Argyle, TX 76226Off Market
- $--4 bd4 ba3.2k sqft1525 7th St, Argyle, TX 76226Sold
- $594,3004 bd2 ba2.6k sqft1513 7th St, Argyle, TX 76226Off Market
Nearby schools
GreatSchools rating
- 9/10Argyle West Elementary SchoolGrades: PK-5Distance: 0.6 mi
- 8/10Argyle Middle SchoolGrades: 7-8Distance: 2.8 mi
- 9/10Argyle High SchoolGrades: 9-12Distance: 2.9 mi
Schools provided by the listing agent
- Elementary: Argyle West
- Middle: Argyle
- High: Argyle
- District: Argyle ISD
Source: NTREIS. This data may not be complete. We recommend contacting the local school district to confirm school assignments for this home.
Get a cash offer in 3 minutes
Find out how much your home could sell for in as little as 3 minutes with a no-obligation cash offer.
Estimated market value
$895,900
Get a cash offer in 3 minutes
Find out how much your home could sell for in as little as 3 minutes with a no-obligation cash offer.
Estimated market value
$895,900
- Texas
- Denton County
- Argyle
- 76226
- 1516 6th St
Nearby cities
Nearby neighborhoods
Nearby zip codes
Other Argyle Topics
