Skip main navigation
Sold for $845,000
  • $845,000

    1516 71st St, North Bergen, NJ 07047

    4beds
    2,700sqft
    Single Family Residence
    Built in ----
    2,520 Square Feet Lot
    $851,900 Zestimate®
    $313/sqft
    $4,458 Estimated rent

    Home value

    $851,900

    $775,000 - $929,000

    $4,458/mo

    Zestimate® history
    Loading
    Loading...

    Owner options

    List your home for rent

    $4,458/mo

    Rent Zestimate®

    Find your next renter with Zillow Rental Manager. Plus, with online applications, you can quickly screen prospective tenants – for free.

    Learn more

    $4,458/mo

    Rent Zestimate®

    Refinance and save

    $5,984/mo

    Est. payment

    Refinancing to a lower rate could help reduce your monthly payments and save thousands over the life of the loan.

    See today's rates

    $5,984/mo

    Est. payment

    Explore your selling options

    Work with a Zillow partner agent

    Leverage their expertise and Zillow's premium Showcase listings to get your home seen by more buyers.

    Get started

    List with your own agent

    Get your home in front of millions of buyers by listing it on Zillow.

    Learn how to do it

    Sell it yourself

    Take full control of how buyers see your home on Zillow by listing For Sale by Owner (FSBO).

    List your home

    What's special

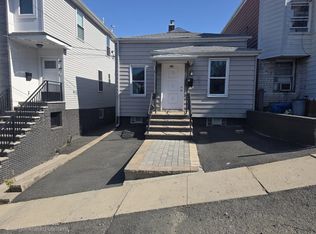
    **First time home buyers may be eligible for Special financing - rates as low as 5.5% and 5% down payment. This home also qualifies for 3.5% down FHA financing** Beautifully appointed single-family smart home offering a seamless blend of luxury, convenience, and modern living. Newly constructed in 2022, this residence delivers contemporary comfort throughout, complemented by a low tax structure and strong long-term appreciation potential. Spanning approximately 2,762 square feet across three thoughtfully designed levels, the home offers an exceptional sense of scale and functionality. Rare 9-foot ceilings on both the second and third floors enhance the volume of the space, creating a bright, open ambiance throughout. The layout strikes a perfect balance between expansive entertaining areas and well-defined private quarters. The main living level is designed for modern living, featuring a generously proportioned living room that flows effortlessly into a large kitchen and dining area—ideal for both everyday use and hosting. The upper level offers an oversized four-bedroom layout, including a spacious primary suite, while maintaining privacy and separation from the main entertaining spaces. A full walkout lower level adds tremendous versatility, complete with a recreation area, laundry, and direct access to the two-car garage—perfect for additional living space, a home gym, or media room. Set on a quiet dead-end street with minimal traffic, the home provides a peaceful residential setting while remaining exceptionally well-connected. Commuting is effortless with the Tonnelle Light Rail Station just minutes away, along with a NYC bus stop conveniently located one block from the property. With its expansive layout, abundant natural light from dual north and south exposures, and close proximity to shopping, dining, and everyday conveniences, this home offers a rare combination of space, comfort, and accessibility.

    Zillow last checked:

    Listing updated:

    Listed by:

    JILL K BIGGS 973-495-6038,

    COLDWELL BANKER REALTY 201-212-5026

    Bought with:

    , 1969460

    COLDWELL BANKER REALTY

    Source: HCMLS,MLS#: 260010123

    Facts & features

    Interior

    Bedrooms & bathrooms
    • Bedrooms: 4
    • Bathrooms: 4
    • Full bathrooms: 2
    • 1/2 bathrooms: 2
    Heating
    • Natural Gas, Forced Air
    Cooling
    • Central Air, Gas
    Appliances
    • Included: Washer/Dryer
    Features
    • Basement: None
    Interior area
    • Total structure area: 2,700
    • Total interior livable area: 2,700 sqft

    Property

    Parking
    • Parking features: 2 Cars
    Lot
    • Size: 2,520 Square Feet
    • Dimensions: 24 x 105
    Details
    • Parcel number: 080024900000001602

    Construction

    Type & style
    • Home type: SingleFamily
    • Architectural style: Contemporary,Multi Level
    • Property subtype: Single Family Residence
    Materials
    • Stone, Stucco

    Community & HOA

    HOA
    • Amenities included: Back Yard
    Location
    • Region: North Bergen

    Financial & listing details

    • Price per square foot: $313/sqft
    • Tax assessed value: $710,000
    • Annual tax amount: $12,979
    • Date on market: 9/8/2026
    • Inclusions: Appliances and light fixtures as installed
    • Exclusions: All personal possessions.

    Price history

    DateEventPrice
    9/3/2026Sold$845,000-3.4%$313/sqft
    Source: HCMLS #260010123 Report a problem
    6/24/2026Pending sale$875,000$324/sqft
    Source: NJMLS #26019499 Report a problem
    6/23/2026Contingent$875,000$324/sqft
    Source: My State MLS #11780568 Report a problem
    5/28/2026Price change$875,000-2.7%$324/sqft
    Source: HCMLS #260010123 Report a problem
    5/7/2026Listed for sale$899,000+26.6%$333/sqft
    Source: HCMLS #260008618 Report a problem
    12/19/2022Sold$710,000-5.3%$263/sqft
    Source: HCMLS #220016980 Report a problem
    9/21/2022Listed for sale$749,900$278/sqft
    Source: HCMLS #220016980 Report a problem

    Public tax history

    YearProperty taxesTax assessment
    2024$12,404 +7.3%$710,000 +100.3%
    2023$11,559 $354,500
    2022-- $354,500
    Find assessor info on the county website

    Neighborhood: 07047

    Nearby schools

    GreatSchools rating
    Get a cash offer in 3 minutes
    Find out how much your home could sell for in as little as 3 minutes with a no-obligation cash offer.
    Estimated market value
    $851,900
    Get a cash offer in 3 minutes
    Find out how much your home could sell for in as little as 3 minutes with a no-obligation cash offer.
    Estimated market value
    $851,900