Skip main navigation
Pending
  • $280,000

    1516 Albany St, Ferndale, MI 48220

    2beds
    889sqft
    : 
    $2,116/mo
    Get pre-qualified
    Single Family Residence
    Built in 1922
    6,098 Square Feet Lot
    $281,200 Zestimate®
    $315/sqft
    $-- HOA

    What's special

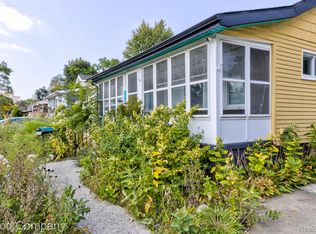
    ***All offers due : Monda, July 27, 2026 at 12:00pm*** Ferndale's leading home seller presents this beautifully updated ranch that pairs a bright, open floor plan with tasteful modern finishes, offering two bedrooms, a full bath, and easy everyday living. Great curb appeal welcomes you with fresh landscaping and a covered front porch. Inside, the open-concept main living space stands out with a skylight and bold accents that flow into the dining and kitchen areas. The updated kitchen features crisp white shaker cabinetry, granite counters, a subway tile backsplash, stainless steel appliances, and a center island topped with pendant lighting and seating. Down the hallway, two nicely sized bedrooms share a stylishly updated full bath with a custom tile tub surround, hexagon tile flooring, and a fresh vanity. A back entry leads out to the deck and down to the full basement, which offers laundry and generous storage space. Out back, the fully fenced yard delivers a spacious wood deck, a storage shed, and the shade of a mature tree, creating a private retreat for relaxing and entertaining. Close to Ferndale shops, restaurants, and local parks. Welcome Home!
    21 days
    |
    91
    |
    2
    |

    Zillow last checked:

    Listing updated:

    Listed by:

    Jim Shaffer 248-834-3030,

    Good Company 248-733-5811

    Source: Realcomp II,MLS#: 20261054991MLS Logo

      Facts & features

      Interior

      Bedrooms & bathrooms
      • Bedrooms: 2
      • Bathrooms: 1
      • Full bathrooms: 1
      Bedroom
      • Level: Entry
      • Area: 108
      • Dimensions: 12 X 9
      Bedroom
      • Level: Entry
      • Area: 99
      • Dimensions: 11 X 9
      Other
      • Level: Entry
      • Area: 96
      • Dimensions: 12 X 8
      Kitchen
      • Level: Entry
      • Area: 132
      • Dimensions: 12 X 11
      Living room
      • Level: Entry
      • Area: 253
      • Dimensions: 23 X 11
      Heating
      • Forced Air, Natural Gas
      Cooling
      • Central Air
      Appliances
      • Included: Dishwasher, Disposal, Dryer, Free Standing Gas Oven, Free Standing Refrigerator, Microwave, Washer
      Features
      • Basement: Unfinished
      • Has fireplace: No
      Interior area
      • Total interior livable area: 889 sqft
      • Finished area above ground: 889

      Property

      Parking
      • Parking features: No Garage
      Features
      • Levels: One
      • Stories: 1
      • Entry location: GroundLevelwSteps
      • Patio & porch: Covered, Patio, Porch
      • Exterior features: Lighting
      • Pool features: None
      • Fencing: Fenced
      Lot
      • Size: 6,098 Square Feet
      • Dimensions: 50 x 125
      Details
      • Parcel number: 2533128046
      • Special conditions: Short Sale No,Standard

      Construction

      Type & style
      • Home type: SingleFamily
      • Architectural style: Ranch
      • Property subtype: Single Family Residence
      Materials
      • Vinyl Siding
      • Foundation: Basement, Block
      Condition
      • New construction: No
      • Year built: 1922

      Utilities & green energy

      • Sewer: Public Sewer
      • Water: Public

      Community & HOA

      Community
      • Subdivision: LEGGETT FARM
      HOA
      • Has HOA: No
      Location
      • Region: Ferndale

      Financial & listing details

      • Price per square foot: $315/sqft
      • Tax assessed value: $75,090
      • Annual tax amount: $3,916
      • Date on market: 7/24/2026
      • Cumulative days on market: 21 days
      • Listing agreement: Exclusive Right To Sell
      • Listing terms: Cash,Conventional,FHA,Va Loan

        Estimated market value

        $281,200

        $267,000 - $295,000

        $1,449/mo

        Price history

        DateEventPrice
        7/27/2026Pending sale$280,000$315/sqft
        Source: Realcomp II #20261054991 Report a problem
        7/24/2026Listed for sale$280,000+69.7%$315/sqft
        Source: Realcomp II #20261054991 Report a problem
        7/20/2018Sold$165,000+1.5%$186/sqft
        Source: Public Record Report a problem
        7/10/2018Pending sale$162,500$183/sqft
        Source: Real Estate One #218059953 Report a problem
        7/8/2018Listed for sale$162,500+54.9%$183/sqft
        Source: Real Estate One #218059953 Report a problem
        1/14/2016Listing removed$104,900$118/sqft
        Source: The Home Store LLC #215092846 Report a problem
        10/8/2015Price change$104,900-5.1%$118/sqft
        Source: The Home Store LLC #215092846 Report a problem
        9/15/2015Price change$110,500-4.7%$124/sqft
        Source: The Home Store LLC #215092846 Report a problem
        8/28/2015Listed for sale$115,900+33.2%$130/sqft
        Source: The Home Store LLC #215092846 Report a problem
        2/4/2005Sold$87,000+180.6%$98/sqft
        Source: Public Record Report a problem
        12/20/1994Sold$31,000$35/sqft
        Source: Public Record Report a problem

        Public tax history

        YearProperty taxesTax assessment
        2025$3,863 +0.9%$101,020 +3.7%
        2024$3,827 +5.6%$97,390 +28.9%
        2023$3,623 -17.8%$75,560 -6.2%
        2022$4,406 +7.3%$80,570 +10.6%
        2021$4,106 $72,860 +8.9%
        2020-- $66,930 +8.1%
        2019$3,511 +12.8%$61,910 +14.7%
        2018$3,113 +5.8%$53,960 +2.4%
        2017$2,943 $52,700 +18%
        2016$2,943 $44,670 +7.4%
        2015-- $41,590 +10.4%
        2014-- $37,670 -2.3%
        2011-- $38,570 -5.5%
        2010$2,082 -11.4%$40,800 -11.9%
        2009$2,349 -27.6%$46,330 -54.2%
        2005$3,243 $101,260 +110.9%
        2003-- $48,020 +19%
        2002-- $40,340 +95.3%
        2001$1,960 +36.5%$20,660 +3.2%
        2000$1,436 $20,020
        Find assessor info on the county website

        Monthly payment

        Est. payment

        Payment breakdown

        Explore the cost of this home by adjusting the details. Changes won't be saved.
        All calculations are estimates and provided by Zillow, Inc. for informational purposes only. Actual amounts may vary.
        HOA fees may include property taxes on listings classified as Co-Ops. Contact the listing agent and/or owner for fee details.
        See how much you could borrow to make a competitive offer.

        Climate risks

        Neighborhood: 48220

        Getting around

        65 / 100
        Somewhat Walkable
        61 / 100
        Bikeable

        Nearby schools

        GreatSchools rating

        A local agent can set up tours, give advice and negotiate with sellers.

        Browse local experts

        Similar homes