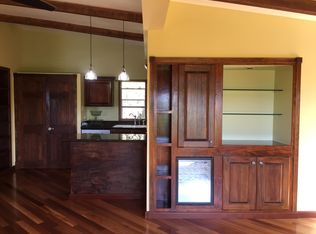
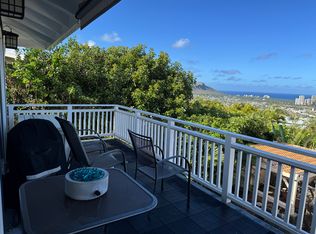
Commanding panoramic, unobstructed city and ocean views protected by the Board of Water Supply property below. Extensively remodeled over the years (1997, 2015, and 2019. Effective Year Built 1970). At the heart of the home is a beautifully renovated island kitchen that opens seamlessly to the house-wide deck and main living areas where panoramic vistas are the backdrop for everyday living and memorable gatherings. Desirable floor plan features a primary suite on the main living level w/private office & TV/den/reading room and separate entry to side yard. Lower level includes two bedrooms, spacious living area, wet bar, Wine Cellar, separate entry - ideal for extended family, guests, multigenerational or assisted living. Rare parking includes a two-car carport, driveway parking for two additional vehicles, plus coveted street parking. Just minutes from UH, freeway access, shopping, dining, and beaches. Experience the perfect blend of breathtaking views, versatile living, and exceptional convenience.
Active under contract
$1,625,000
1516 Alencastre St, Honolulu, HI 96816
3beds
2,500sqft
Single Family Residence
Built in 1947
-- sqft lot
$1,595,000 Zestimate®
$650/sqft
$-- HOA
What's special
Beautifully renovated island kitchenHouse-wide deckBreathtaking viewsWine cellarWet barCoveted street parking
- 43 days
- 319
- 6
Likely to sell faster than
Zillow last checked:
Listing updated:
Listed by:
Myra Brandt 808-224-3413,
Coldwell Banker Realty
Source: HiCentral MLS,MLS#: 202614187
Facts & features
Interior
Bedrooms & bathrooms
- Bedrooms: 3
- Bathrooms: 3
- Full bathrooms: 3
Features
- Bedroom on Main Level, Full Bath on Main Level
- Flooring: Ceramic Tile, Laminate
Interior area
- Total structure area: 3,357
- Total interior livable area: 2,500 sqft
Property
Parking
- Total spaces: 4
- Parking features: Carport, Three or more Spaces
- Has carport: Yes
Features
- Levels: Two
- Stories: 2
- Pool features: None
- Fencing: Fenced,Wall
- Has view: Yes
- View description: City, Ocean, Sunset
- Has water view: Yes
- Water view: Ocean
- Frontage type: Other
Lot
- Features: Interior Lot, Other
- Topography: Sloping
Details
- Parcel number: 1330520250000
- Zoning description: 05 - R-5 Residential District
- Special conditions: None
Construction
Type & style
- Home type: SingleFamily
- Architectural style: Detached
- Property subtype: Single Family Residence
Materials
- Single Wall, Wood Frame
Condition
- Good Condition
- New construction: No
- Year built: 1947
- Major remodel year: 2019
Utilities & green energy
- Water: Public
- Utilities for property: Sewer Available, Water Available
Community & HOA
Community
- Features: Deck/Porch, Patio
- Subdivision: St. Louis
HOA
- Services included: Sewer
Location
- Region: Honolulu
Financial & listing details
- Price per square foot: $650/sqft
- Tax assessed value: $1,252,400
- Annual tax amount: $3,696
- Date on market: 7/27/2026
- Inclusions: AC Split, AC Window Unit, Cable TV, Ceiling Fan, Dishwasher, Disposal, Dryer, Lawn Sprinkler, Microwave, Range/Oven, Refrigerator, Washer, Water Heater, Wine Refrigerator
Estimated market value
$1,595,000
$1.52M - $1.67M
$5,649/mo
Price history
| Date | Event | Price |
|---|---|---|
| 8/15/2026 | Contingent | $1,625,000$650/sqft |
Source: | ||
| 7/27/2026 | Listed for sale | $1,625,000$650/sqft |
Source: | ||
Public tax history
| Year | Property taxes | Tax assessment |
|---|---|---|
| 2026 | -- | $1,252,400 +3% |
| 2025 | -- | $1,215,800 +11% |
| 2024 | $3,273 | $1,095,000 +1.4% |
| 2023 | -- | $1,079,400 +13.9% |
| 2022 | $3,317 +13.9% | $947,600 +13.9% |
| 2021 | $2,913 | $832,300 -4.7% |
| 2020 | -- | $873,000 +0.3% |
| 2019 | $3,047 -3.6% | $870,600 -3.6% |
| 2018 | $3,161 -1.5% | $903,100 -1.5% |
| 2017 | $3,211 +9.2% | $917,300 +9.2% |
| 2016 | $2,940 -8.8% | $839,900 -8.8% |
| 2015 | $3,223 +48.7% | $920,800 +5.7% |
| 2014 | $2,167 | $871,000 +37.3% |
| 2013 | -- | $634,400 +11.1% |
| 2012 | -- | $570,900 -7.8% |
| 2011 | -- | $619,100 +0.4% |
| 2010 | -- | $616,500 +2.8% |
| 2009 | -- | $599,800 -12.7% |
| 2008 | -- | $687,400 -4.5% |
| 2007 | -- | $720,000 +9.2% |
| 2006 | -- | $659,200 +19.1% |
| 2005 | -- | $553,400 +17% |
| 2004 | -- | $472,800 +19.8% |
| 2003 | $1,355 +18.6% | $394,800 +6.4% |
| 2002 | $1,143 | $371,200 |
| 2000 | -- | -- |
| 1999 | -- | $294,400 |
Find assessor info on the county website
Monthly payment
Est. payment
Payment breakdown
Explore the cost of this home by adjusting the details. Changes won't be saved.Climate risks
Neighborhood: St. Louis Heights
Nearby schools
Schools provided by the listing agent
- Elementary: Hokulani
- Middle: Jarrett
- High: Kaimuki
Source: HiCentral MLS. This data may not be complete. We recommend contacting the local school district to confirm school assignments for this home.