Welcome to 1516 Aletha Dr, Louisville, KY 40219 - a delightful Cape Cod single-family home that combines classic charm with modern comforts. This 4-bedroom, 1-bathroom home offers a spacious layout, a fenced backyard, a kitchen island, and a generously sized primary bedroom. Key Features:
1. Spacious Living Area: Step into a warm and inviting living space, perfect for creating lasting memories with family and friends. The layout allows for versatile furniture arrangements and multiple areas to hang out with loved ones.
2. Kitchen with Island: The heart of this home is the well-appointed kitchen. Its design includes an island in between the dining room and kitchen to allow for conversation while cooking; ample counter space for meal preparation, casual dining, and entertaining. Kitchen appliances can remain and there's plenty of cabinet storage that makes this kitchen a great place to be!
3. Generously Sized Primary Bedroom: The primary bedroom is a true retreat, overlooking the backyard , and has it's own separate exterior entrance. Enjoy the luxury of abundant space, allowing for a king-size bed, seating area, and more. The room layout offers possibilities for customization to suit your needs.
4. Comfortable Bedrooms: Three additional bedrooms provide plenty of space for family members, guests, or even a home office. Cute built-in drawers in the upstairs bedrooms allow for maximum use of the room's space.
5. Fenced Backyard: The fenced backyard offers privacy and security, making it a perfect space for kids to play, pets to roam, and outdoor gatherings. Create your own oasis with gardens, seating areas, and more.
6. Classic Cape Cod Architecture: This home boasts the timeless appeal of a Cape Cod design, featuring a steeply pitched roof, symmetrical facade, and charming dormer windows.
7. Convenient Location: Situated in a convenient neighborhood, you'll enjoy easy access to local amenities, schools, parks, and major roadways, making your commute short and sweet.
8. Additional Amenities: In addition to the above features, the home includes a huge attic space that provides tons of extra storage. It also has a detached one car garage!
Don't miss the opportunity to make this wonderful Cape Cod home at 1516 Aletha Dr your own. With its spacious layout, well-laid-out kitchen, fenced backyard, one car garage and a generously sized primary bedroom, it offers everything you need for comfortable living. With limited inventory in this price range in the area, you better hurry to schedule a viewing today and grab this home before someone else does!
Sold for $175,000
Tax assessed value
$175,000
1516 Aletha Dr, Louisville, KY 40219
3beds
1,534sqft
Single Family Residence
Built in 1953
9,147 Square Feet Lot
$218,900 Zestimate®
$114/sqft
$1,337 Estimated rent
Home value
$218,900
$208,000 - $232,000
$1,337/mo
Zestimate® history
Owner options
List your home for rent
$1,337/mo
Rent Zestimate®
Find your next renter with Zillow Rental Manager. Plus, with online applications, you can quickly screen prospective tenants – for free.
$1,337/mo
Rent Zestimate®
Refinance and save
$1,152/mo
Est. payment
Refinancing to a lower rate could help reduce your monthly payments and save thousands over the life of the loan.
$1,152/mo
Est. payment
Explore your selling options
Work with a Zillow partner agent
Leverage their expertise and Zillow's premium Showcase listings to get your home seen by more buyers.
Get startedList with your own agent
Get your home in front of millions of buyers by listing it on Zillow.
Learn how to do itSell it yourself
Take full control of how buyers see your home on Zillow by listing For Sale by Owner (FSBO).
List your homeWhat's special
Huge attic spaceCasual diningClassic cape cod architectureDetached one car garageClassic charmSymmetrical facadeFenced backyard
Zillow last checked:
Listing updated:
Listed by:
Angie Tonini-Rogers 502-210-8880,
Homepage Realty
Bought with:
Daniel Pelfrey, 284379
United Real Estate Louisville
Source: Metro Search Inc. LLC DBA Apex MLS,MLS#: 1644372
Facts & features
Interior
Bedrooms & bathrooms
- Bedrooms: 3
- Bathrooms: 1
- Full bathrooms: 1
Primary bedroom
- Level: First
Bedroom
- Description: Nonconforming due to ceiling height
- Level: Second
Bedroom
- Description: Nonconforming due to ceiling height
- Level: Second
Full bathroom
- Level: First
Dining room
- Level: First
Kitchen
- Description: Island
- Level: First
Laundry
- Level: First
Living room
- Level: First
Living room
- Description: Currently being used as a bedroom
- Level: First
Heating
- Forced Air
Cooling
- Wall/Window Unit(s), Central Air
Features
- Basement: None
- Has fireplace: No
Interior area
- Total structure area: 1,273
- Total interior livable area: 1,534 sqft
- Finished area above ground: 1,273
- Finished area below ground: 0
Property
Parking
- Total spaces: 1
- Parking features: Off Street, Detached, Driveway
- Garage spaces: 1
- Has uncovered spaces: Yes
Features
- Stories: 2
- Patio & porch: Porch
- Fencing: Privacy,Partial,Wood,Chain Link
Lot
- Size: 9,147 Square Feet
- Features: Cul-De-Sac
Details
- Parcel number: 062401410000
Construction
Type & style
- Home type: SingleFamily
- Architectural style: Cape Cod
- Property subtype: Single Family Residence
Materials
- Wood Frame, Brick Veneer
- Foundation: Crawl Space
- Roof: Shingle
Condition
- Year built: 1953
Utilities & green energy
- Sewer: Public Sewer
- Water: Public
- Utilities for property: Electricity Connected
Community & HOA
Community
- Subdivision: Rangeland
HOA
- Has HOA: No
Location
- Region: Louisville
Financial & listing details
- Price per square foot: $114/sqft
- Tax assessed value: $175,000
- Annual tax amount: $1,986
- Date on market: 8/31/2023
- Electric utility on property: Yes
Price history
| Date | Event | Price |
|---|---|---|
| 11/3/2023 | Sold | $175,000$114/sqft |
Source:  Metro Search Inc. LLC DBA Apex MLS #1644372 Report a problem Metro Search Inc. LLC DBA Apex MLS #1644372 Report a problem | ||
| 9/21/2023 | Contingent | $175,000$114/sqft |
Source: Metro Search Inc. LLC DBA Apex MLS #1644372 Report a problem | ||
| 8/31/2023 | Listed for sale | $175,000+117.7%$114/sqft |
Source: Metro Search Inc. LLC DBA Apex MLS #1644372 Report a problem | ||
| 6/16/2006 | Sold | $80,399$52/sqft |
Source: Public Record Report a problem | ||
Public tax history
| Year | Property taxes | Tax assessment |
|---|---|---|
| 2024 | $1,986 +34.5% | $175,000 +38.4% |
| 2023 | $1,477 -0.3% | $126,480 |
| 2022 | $1,482 +51% | $126,480 +63% |
| 2021 | $981 +7.5% | $77,590 |
| 2020 | $913 | $77,590 |
| 2019 | $913 +9.9% | $77,590 |
| 2018 | $831 | $77,590 |
| 2017 | $831 -13.2% | $77,590 -14.5% |
| 2013 | $957 +5.4% | $90,740 |
| 2011 | $907 | $90,740 |
| 2010 | $907 | $90,740 |
| 2009 | $907 | $90,740 +12.9% |
| 2007 | -- | $80,400 +10.1% |
| 2006 | -- | $73,020 |
| 2005 | -- | $73,020 |
| 2004 | -- | $73,020 |
Find assessor info on the county website
Neighborhood: Okolona
Nearby homes
- $234,600-- bd1 ba1k sqft1514 Aletha Dr, Louisville, KY 40219Off Market
- $200,0004 bd1 ba1.1k sqft1518 Aletha Dr, Louisville, KY 40219Sold

- $178,100-- bd1 ba1k sqft1512 Aletha Dr, Louisville, KY 40219Off Market
- $--2 bd1 ba840 sqft205 Poplar Level Ct #205, Louisville, KY 40219Off Market
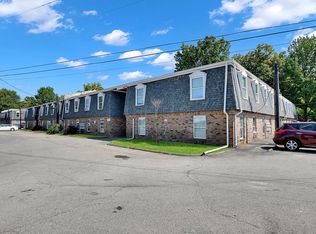
- $--2 bd1 ba840 sqft202 Poplar Level Ct #407, Louisville, KY 40219Off Market
- $--2 bd1 ba840 sqft209 Poplar Level Ct #403, Louisville, KY 40219Off Market
- $--2 bd1 ba900 sqft203 Poplar Level Ct #316, Louisville, KY 40219Off Market
- $--1 bd1 ba852 sqft203 Poplar Level Ct #B222XYWPA, Louisville, KY 40219Off Market
Nearby schools
GreatSchools rating
- 3/10Slaughter Elementary SchoolGrades: K-5Distance: 0.9 mi
- 3/10Marion C. Moore SchoolGrades: 6-12Distance: 2.8 mi


Get pre-qualified for a loan
At Zillow Home Loans, we can pre-qualify you in as little as 5 minutes with no impact to your credit score.An equal housing lender. NMLS #10287.
Sell for more on Zillow
Get a Zillow Showcase℠ listing at no additional cost and you could sell for .
$218,900
2% more
+$4,378
With Zillow Showcase(estimated)
$223,278
- Kentucky
- Jefferson County
- Louisville
- 40219
- Okolona
- 1516 Aletha Dr
Nearby cities
Nearby neighborhoods
Nearby zip codes
Other Louisville Topics
