This stunning curb appealing brick ranch will definitely catch your attention! Whether you are scoping the market for a fantastic starter or downsizing home, this home will definitely satisfy your punch list. Open floor plan welcomes you upon entry. Remodeled equipped kitchen (2015) with solid wood cabinetry, fixtures and countertops with complimenting tile backsplash. Bonus room tucked in behind the garage has full wall built in buffet for extra storage. Uniquely impressive heavy, full etched glass interior doors filtered by fitted sheer window dressings. Updated bath with glass shower stall. Laminate plank flooring flows through living area. Heated garage with workbench and convenient upper storage area. French doors lead to the beautifully designed and manicured fenced, rear yard. Huge coordinating, custom built storage shed with garage door. Charming brick drive, winding concrete walkway bordered by alluring stone filled flower beds. Updated windows, roof, interior and exterior doors, garage door, vinyl siding and soffit (2022). Move in condition and possession at closing is a perfect combo for this Charmer. (No showings until May 5th to allow seller time to move into the new home. Interior pictures coming within the week.)
Closed
$179,900
1516 Amesbury Ct, Piqua, OH 45356
3beds
1,124sqft
Single Family Residence
Built in 1973
7,405 Square Feet Lot
$194,600 Zestimate®
$160/sqft
$1,443 Estimated rent
Home value
$194,600
$150,000 - $253,000
$1,443/mo
Zestimate® history
Owner options
List your home for rent
$1,443/mo
Rent Zestimate®
Find your next renter with Zillow Rental Manager. Plus, with online applications, you can quickly screen prospective tenants – for free.
$1,443/mo
Rent Zestimate®
Refinance and save
$1,178/mo
Est. payment
Refinancing to a lower rate could help reduce your monthly payments and save thousands over the life of the loan.
$1,178/mo
Est. payment
Explore your selling options
Work with a Zillow partner agent
Leverage their expertise and Zillow's premium Showcase listings to get your home seen by more buyers.
Get startedList with your own agent
Get your home in front of millions of buyers by listing it on Zillow.
Learn how to do itSell it yourself
Take full control of how buyers see your home on Zillow by listing For Sale by Owner (FSBO).
List your homeWhat's special
Curb appealing brick ranchHeated garage with workbenchCharming brick driveOpen floor planBonus roomSolid wood cabinetryStone filled flower beds
Zillow last checked:
Listing updated:
Listed by:
Pattie Armstrong 937-498-4725,
Brokers Real Estate
Bought with:
Steve Hurley, 2017005007
Coldwell Banker Heritage Realtors
Source: WRIST,MLS#: 1038265
Facts & features
Interior
Bedrooms & bathrooms
- Bedrooms: 3
- Bathrooms: 1
- Full bathrooms: 1
Bedroom 1
- Level: First
- Area: 132 Square Feet
- Dimensions: 11.00 x 12.00
Bedroom 2
- Level: First
- Area: 120 Square Feet
- Dimensions: 10.00 x 12.00
Bedroom 3
- Level: First
- Area: 90 Square Feet
- Dimensions: 9.00 x 10.00
Bathroom 1
- Level: First
- Area: 42 Square Feet
- Dimensions: 6.00 x 7.00
Kitchen
- Level: First
- Area: 140 Square Feet
- Dimensions: 10.00 x 14.00
Living room
- Level: First
- Area: 221 Square Feet
- Dimensions: 13.00 x 17.00
Study
- Level: First
- Area: 130 Square Feet
- Dimensions: 10.00 x 13.00
Utility room
- Level: First
- Area: 18 Square Feet
- Dimensions: 3.00 x 6.00
Heating
- Forced Air, Natural Gas
Cooling
- Central Air
Appliances
- Included: Dishwasher, Electric Water Heater, Microwave, Range, Refrigerator
Features
- Ceiling Fan(s)
- Flooring: Wood
- Windows: Partial Window Coverings
- Basement: None
- Has fireplace: No
Interior area
- Total structure area: 1,124
- Total interior livable area: 1,124 sqft
Property
Parking
- Total spaces: 1
- Parking features: Other, Workshop in Garage
- Attached garage spaces: 1
Features
- Levels: One
- Stories: 1
- Patio & porch: Patio
- Fencing: Fenced
Lot
- Size: 7,405 Square Feet
- Dimensions: 65 x 115
- Features: Cul-De-Sac, Residential Lot
Details
- Additional structures: Shed(s)
- Parcel number: N44073114
- Zoning description: Residential
Construction
Type & style
- Home type: SingleFamily
- Architectural style: Ranch
- Property subtype: Single Family Residence
Materials
- Brick, Vinyl Siding
- Foundation: Slab
Condition
- Year built: 1973
Utilities & green energy
- Sewer: Public Sewer
- Water: Supplied Water
Community & HOA
Community
- Security: Smoke Detector(s)
- Subdivision: Candlewood
HOA
- Has HOA: No
Location
- Region: Piqua
Financial & listing details
- Price per square foot: $160/sqft
- Tax assessed value: $135,900
- Annual tax amount: $965
- Date on market: 4/25/2025
- Listing terms: Cash,Conventional,FHA,VA Loan
Price history
| Date | Event | Price |
|---|---|---|
| 6/20/2025 | Sold | $179,900$160/sqft |
Source:  WRIST #1038265 Report a problem WRIST #1038265 Report a problem | ||
| 5/7/2025 | Contingent | $179,900$160/sqft |
Source: WRIST #1038265 Report a problem | ||
| 4/25/2025 | Listed for sale | $179,900$160/sqft |
Source: WRIST #1038265 Report a problem | ||
Public tax history
| Year | Property taxes | Tax assessment |
|---|---|---|
| 2025 | $965 -20.5% | $47,570 +21.1% |
| 2024 | $1,213 -0.3% | $39,270 |
| 2023 | $1,217 -4.8% | $39,270 |
| 2022 | $1,278 +37.1% | $39,270 +35% |
| 2021 | $932 +2% | $29,090 |
| 2020 | $913 -0.5% | $29,090 |
| 2019 | $918 +17.5% | $29,090 +15.1% |
| 2018 | $781 -1.2% | $25,270 |
| 2017 | $791 +1.1% | $25,270 |
| 2016 | $782 -2.3% | $25,270 |
| 2015 | $800 | $25,270 |
| 2014 | $800 -0.3% | $25,270 |
| 2013 | $803 +5.9% | $25,270 +0.7% |
| 2012 | $758 -0.2% | $25,100 |
| 2011 | $760 +15.1% | $25,100 |
| 2010 | $660 -14.8% | $25,100 -11.5% |
| 2009 | $774 +0.9% | $28,350 |
| 2008 | $767 -57.4% | $28,350 |
| 2007 | $1,802 +2.6% | -- |
| 2006 | $1,757 -0.4% | -- |
| 2005 | $1,765 +0.3% | -- |
| 2004 | $1,759 +7.1% | -- |
| 2003 | $1,643 +9.2% | -- |
| 2002 | $1,505 +1% | -- |
| 2001 | $1,489 +6.5% | -- |
| 2000 | $1,398 | -- |
Find assessor info on the county website
Neighborhood: 45356
Nearby homes
- $182,1003 bd1 ba1.1k sqft1518 Amesbury Ct, Piqua, OH 45356Off Market

- $200,9003 bd2 ba1.2k sqft1514 Amesbury Ct, Piqua, OH 45356Off Market

- $184,5003 bd2 ba999 sqft1520 Amesbury Ct, Piqua, OH 45356Off Market
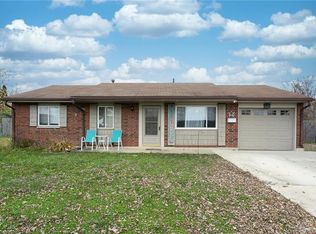
- $166,5003 bd1 ba999 sqft1512 Amesbury Ct, Piqua, OH 45356Off Market

- $151,1003 bd1 ba999 sqft1517 Amesbury Ct, Piqua, OH 45356Off Market
- $155,4003 bd1 ba999 sqft1519 Amesbury Ct, Piqua, OH 45356Off Market
- $200,5003 bd2 ba1.2k sqft1515 Amesbury Ct, Piqua, OH 45356Off Market
- $180,7003 bd1 ba928 sqft1519 Amherst Ave, Piqua, OH 45356Off Market
Nearby schools
GreatSchools rating
- 5/10High Street Primary Elementary SchoolGrades: K-3Distance: 1.7 mi
- 7/10Piqua Junior High SchoolGrades: 7-8Distance: 3.9 mi
- 5/10Piqua High SchoolGrades: 9-12Distance: 3.8 mi
Get a cash offer in 3 minutes
Find out how much your home could sell for in as little as 3 minutes with a no-obligation cash offer.
Estimated market value
$194,600
Get a cash offer in 3 minutes
Find out how much your home could sell for in as little as 3 minutes with a no-obligation cash offer.
Estimated market value
$194,600
- Ohio
- Miami County
- Piqua
- 45356
- 1516 Amesbury Ct
Nearby cities
Nearby zip codes
Other Piqua Topics
