Skip main navigation
Closed
  • $403,000

    1516 Anderson Ln, Buffalo Grove, IL 60089

    3beds
    1,465sqft
    Townhouse, Single Family Residence
    Built in ----
    -- sqft lot
    $404,600 Zestimate®
    $275/sqft
    $2,939 Estimated rent

    Home value

    $404,600

    $368,000 - $445,000

    $2,939/mo

    Zestimate® history
    Loading
    Loading...

    Owner options

    List your home for rent

    $2,939/mo

    Rent Zestimate®

    Find your next renter with Zillow Rental Manager. Plus, with online applications, you can quickly screen prospective tenants – for free.

    Learn more

    $2,939/mo

    Rent Zestimate®

    Refinance and save

    $3,413/mo

    Est. payment

    Refinancing to a lower rate could help reduce your monthly payments and save thousands over the life of the loan.

    See today's rates

    $3,413/mo

    Est. payment

    Explore your selling options

    Work with a Zillow partner agent

    Leverage their expertise and Zillow's premium Showcase listings to get your home seen by more buyers.

    Get started

    List with your own agent

    Get your home in front of millions of buyers by listing it on Zillow.

    Learn how to do it

    Sell it yourself

    Take full control of how buyers see your home on Zillow by listing For Sale by Owner (FSBO).

    List your home

    What's special

    Cozy fireplaceThree generously sized bedroomsIdeal space for entertainingSeparate dining area
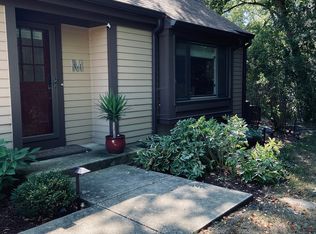
    Well-maintained townhome located in the desirable Crossing subdivision. This 3-bedroom, 2.5-bath residence features refinished hardwood flooring throughout the main level, including new hardwood floors in the living room (2023). The inviting living area offers a cozy fireplace and serene pond views from the rear and provides ideal space for entertaining. A separate dining area, while recessed lighting enhances both the living room and kitchen. Upstairs, you'll find three generously sized bedrooms with new Berber carpeting (2023) and newer blinds (2023). Additional updates include a new air conditioner and water heater (2023). The unfinished basement offers excellent storage potential or future expansion opportunities. Ideally located close to expressways, parks, recreation areas, and highly rated schools.

    Zillow last checked:

    Listing updated:

    Listing courtesy of:

    Billy Kim 847-845-2226,

    Williams Realty Group

    Bought with:

    Bohdan Zhukotanskyy

    KOMAR

    Source: MRED as distributed by MLS GRID,MLS#: 12621874MLS Logo

    Facts & features

    Interior

    Bedrooms & bathrooms
    • Bedrooms: 3
    • Bathrooms: 3
    • Full bathrooms: 2
    • 1/2 bathrooms: 1
    Primary bedroom
    • Features: Flooring (Carpet), Window Treatments (Blinds), Bathroom (Full)
    • Level: Second
    • Area: 160 Square Feet
    • Dimensions: 16X10
    Bedroom 2
    • Features: Flooring (Carpet), Window Treatments (Blinds)
    • Level: Second
    • Area: 180 Square Feet
    • Dimensions: 18X10
    Bedroom 3
    • Features: Flooring (Carpet), Window Treatments (Blinds)
    • Level: Second
    • Area: 135 Square Feet
    • Dimensions: 15X9
    Dining room
    • Features: Flooring (Hardwood), Window Treatments (Blinds)
    • Level: Main
    • Area: 132 Square Feet
    • Dimensions: 12X11
    Kitchen
    • Features: Kitchen (Eating Area-Table Space), Flooring (Hardwood)
    • Level: Main
    • Area: 120 Square Feet
    • Dimensions: 12X10
    Laundry
    • Features: Flooring (Hardwood)
    • Level: Main
    • Area: 42 Square Feet
    • Dimensions: 7X6
    Living room
    • Features: Flooring (Hardwood), Window Treatments (Blinds)
    • Level: Main
    • Area: 285 Square Feet
    • Dimensions: 19X15
    Heating
    • Natural Gas, Forced Air
    Cooling
    • Central Air
    Appliances
    • Included: Range, Microwave, Dishwasher, Refrigerator, Washer, Dryer
    • Laundry: Main Level
    Features
    • Basement: Unfinished,Full
    • Number of fireplaces: 1
    • Fireplace features: Wood Burning, Living Room
    Interior area
    • Total structure area: 763
    • Total interior livable area: 1,465 sqft

    Property

    Parking
    • Total spaces: 2
    • Parking features: Yes, Garage Owned, Attached, Owned, Garage
    • Attached garage spaces: 1
    Accessibility
    • Accessibility features: No Disability Access
    Features
    • Has view: Yes
    • View description: Back of Property
    • Has water view: Yes
    • Water view: Back of Property
    Details
    • Parcel number: 15304010190000
    • Special conditions: None

    Construction

    Type & style
    • Home type: Townhouse
    • Property subtype: Townhouse, Single Family Residence
    Materials
    • Brick, Cedar
    Condition
    • New construction: No

    Utilities & green energy

    • Sewer: Public Sewer
    • Water: Lake Michigan, Public

    Community & neighborhood

    Location
    • Region: Buffalo Grove

    HOA & financial

    HOA
    • Has HOA: Yes
    • HOA fee: $373 monthly
    • Services included: Insurance, Clubhouse, Exercise Facilities, Pool, Exterior Maintenance, Lawn Care, Scavenger, Snow Removal

    Other

    Other facts
    • Listing terms: Conventional
    • Ownership: Condo

    Price history

    DateEventPrice
    5/20/2026Sold$403,000+1%$275/sqft
    Source: MRED as distributed by MLS GRID #12621874 Report a problem
    4/19/2026Contingent$399,000$272/sqft
    Source: MRED as distributed by MLS GRID #12621874 Report a problem
    4/17/2026Listed for sale$399,000+40%$272/sqft
    Source: MRED as distributed by MLS GRID #12621874 Report a problem
    2/28/2023Sold$285,000$195/sqft
    Source: MRED as distributed by MLS GRID #11683014 Report a problem
    12/15/2022Pending sale$285,000$195/sqft
    Source: MRED as distributed by MLS GRID #11683014 Report a problem
    12/10/2022Contingent$285,000$195/sqft
    Source: MRED as distributed by MLS GRID #11683014 Report a problem
    12/5/2022Listed for sale$285,000-3.4%$195/sqft
    Source: MRED as distributed by MLS GRID #11683014 Report a problem
    11/22/2022Listing removed$295,000$201/sqft
    Source: MRED as distributed by MLS GRID #11665686 Report a problem
    11/7/2022Contingent$295,000$201/sqft
    Source: MRED as distributed by MLS GRID #11665686 Report a problem
    11/2/2022Listed for sale$295,000+87.9%$201/sqft
    Source: MRED as distributed by MLS GRID #11665686 Report a problem
    6/6/1997Sold$157,000+54.9%$107/sqft
    Source: Public Record Report a problem
    5/2/1994Sold$101,333$69/sqft
    Source: Public Record Report a problem

    Public tax history

    YearProperty taxesTax assessment
    2024$9,863 +24.1%$105,102 +6.1%
    2023$7,949 +11.1%$99,078 +6%
    2022$7,152 +29.4%$93,488 +17.5%
    2021$5,528 +2.8%$79,593 +0.7%
    2020$5,379 +2.4%$79,003 +0.4%
    2019$5,252 +1.2%$78,712 +3.8%
    2018$5,190 $75,824 +2.4%
    2017$5,190 -6.1%$74,054 +4.4%
    2016$5,526 -3.8%$70,912 +6.9%
    2015$5,744 +2.4%$66,316 +1.3%
    2014$5,609 -1.4%$65,482 -0.2%
    2012$5,690 +0.8%$65,614 -9.9%
    2011$5,643 -7.2%$72,857 -21.2%
    2010$6,079 +5.7%$92,413 -5.3%
    2009$5,750 +2.3%$97,534 +2.5%
    2008$5,622 +1.5%$95,143 +10.1%
    2006$5,536 +8.3%$86,450
    2005$5,113 +8%--
    2004$4,733 +3.8%--
    2003$4,560 +8.8%--
    2002$4,193 +5.6%--
    2001$3,968 +5.7%$58,724 +8.7%
    2000$3,753 $54,026

    Find assessor info on the county website

    Neighborhood: 60089

    Nearby schools

    GreatSchools rating
    Schools provided by the listing agent
    • Elementary: Kildeer Countryside Elementary S
    • Middle: Woodlawn Middle School
    • High: Adlai E Stevenson High School
    • District: 96

    Source: MRED as distributed by MLS GRID. This data may not be complete. We recommend contacting the local school district to confirm school assignments for this home.

    Get a cash offer in 3 minutes
    Find out how much your home could sell for in as little as 3 minutes with a no-obligation cash offer.
    Estimated market value
    $404,600
    Get a cash offer in 3 minutes
    Find out how much your home could sell for in as little as 3 minutes with a no-obligation cash offer.
    Estimated market value
    $404,600