Skip main navigation
Active
  • Price cut: $50.9K (6/22)
    $899,000

    1516 Arborview Blvd, Ann Arbor, MI 48103

    3beds
    2,252sqft
    : 
    Loading
    Get pre-qualified
    Single Family Residence
    Built in 1967
    0.7 Acres Lot
    $875,900 Zestimate®
    $399/sqft
    $-- HOA

    What's special

    Stylish subway tileOversized parcelGranite countersFull tiled bathLight-filled layoutBar stool seating
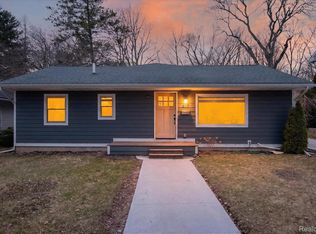
    The Nature Lover's Sanctuary~with Development Potential. Experience the best of Ann Arbor living in this tastefully remodeled ranch with solar panels plus battery which gives backup power, is situated on a rare 0.70 acre lot that backs directly to the Miller Nature Area. Your backyard is a literal gateway to serene hiking trails and '' forever green'' views. Light-filled layout featuring ceramic, vinyl plank & original hardwoods, chefs kitchen with 42'' custom cabinetry, bar stool seating, granite counters, stylish subway tile. A space to grow with 3 ample bedrooms, full tiled bath and family room on the main floor plus a finished lower level featuring a large recreation room, wine/spirits cellar and second full bath. Relax in the vaulted 4 season sunroom or on the spacious deck overlooking expansive yard. The oversized parcel has splittable lot potential for 2-3 sites, perfect for creating a private family estate or exploring future development. In the Heart of Ann Arbor! minutes! Home Energy Score of 6. Download report at osi.a2gov.org/herd.
    65 days
    |
    1,335
    |
    33
    |

    Zillow last checked:

    Listing updated:

    Listed by:

    Sherry Grammatico 734-604-0367,

    The Charles Reinhart Company 734-971-6070

    Source: MichRIC,MLS#: 26022910MLS Logo

      Facts & features

      Interior

      Bedrooms & bathrooms
      • Bedrooms: 3
      • Bathrooms: 2
      • Full bathrooms: 2
      • Main level bedrooms: 3
      Heating
      • Forced Air
      Cooling
      • Central Air
      Appliances
      • Included: Dishwasher, Disposal, Dryer, Microwave, Oven, Range, Refrigerator, Washer
      • Laundry: In Basement
      Features
      • Ceiling Fan(s), Eat-in Kitchen, Pantry
      • Flooring: Carpet, Ceramic Tile, Laminate, Wood
      • Windows: Screens, Replacement, Window Treatments
      • Basement: Full,Walk-Out Access
      • Number of fireplaces: 1
      • Fireplace features: Family Room, Gas Log
      Interior area
      • Total structure area: 1,352
      • Total interior livable area: 2,252 sqft
      • Finished area below ground: 900

      Property

      Parking
      • Total spaces: 2
      • Parking features: Garage Faces Front, Garage Door Opener, Detached
      • Garage spaces: 2
      Features
      • Stories: 1
      Lot
      • Size: 0.7 Acres
      • Dimensions: 121 x 255 x 122 x 255
      • Features: Corner Lot, Level, Ravine, Adj to Public Land
      Details
      • Parcel number: 090919415033
      • Zoning description: R1C

      Construction

      Type & style
      • Home type: SingleFamily
      • Architectural style: Ranch
      • Property subtype: Single Family Residence
      Materials
      • Aluminum Siding, Brick
      • Roof: Other,Shingle
      Condition
      • New construction: No
      • Year built: 1967

      Utilities & green energy

      • Sewer: Public Sewer, Storm Sewer
      • Water: Public
      • Utilities for property: Cable Available, Natural Gas Connected, Cable Connected

      Community & HOA

      Community
      • Subdivision: Arborview/Wildwood
      Location
      • Region: Ann Arbor

      Financial & listing details

      • Price per square foot: $399/sqft
      • Tax assessed value: $251,978
      • Annual tax amount: $11,505
      • Date on market: 5/17/2026
      • Listing terms: Cash,Conventional
      • Road surface type: Paved

        Estimated market value

        $875,900

        $832,000 - $920,000

        $3,305/mo

        Price history

        DateEventPrice
        6/22/2026Price change$899,000-5.4%$399/sqft
        Source: MichRIC #26022910 Report a problem
        6/5/2026Price change$949,900-4.5%$422/sqft
        Source: MichRIC #26022910 Report a problem
        5/21/2026Price change$995,000-17.1%$442/sqft
        Source: MichRIC #26022910 Report a problem
        5/17/2026Listed for sale$1,200,000+137.6%$533/sqft
        Source: MichRIC #26022910 Report a problem
        8/29/2018Sold$505,000-3.8%$224/sqft
        Source: MichRIC #48992 Report a problem
        8/5/2018Pending sale$525,000$233/sqft
        Source: Reinhart Realtors #3257937 Report a problem
        7/30/2018Price change$525,000-4.5%$233/sqft
        Source: Reinhart Realtors #3257937 Report a problem
        6/22/2018Listed for sale$550,000+37.8%$244/sqft
        Source: Reinhart Realtors #3257937 Report a problem
        7/14/2017Sold$399,000$177/sqft
        Source: MichRIC #23082210 Report a problem
        7/1/2017Pending sale$399,000$177/sqft
        Source: Reinhart Realtors #3249492 Report a problem
        6/29/2017Listed for sale$399,000$177/sqft
        Source: The Charles Reinhart Company #3249492 Report a problem

        Public tax history

        YearProperty taxesTax assessment
        2025$13,092 $290,000 +10.7%
        2024-- $261,900 +6.7%
        2023-- $245,500 +7.8%
        2022-- $227,800 -1.9%
        2021-- $232,300 +3.1%
        2020$10,611 $225,400 +10.3%
        2019-- $204,300 +5.9%
        2018-- $192,900 -2%
        2017$6,938 $196,900 +36.9%
        2016$6,938 +5%$143,809 +0.3%
        2015$6,608 $143,379 +3.2%
        2014$6,608 $138,900
        2013$6,608 $138,900 +2%
        2012-- $136,136 +2.7%
        2011-- $132,557 +1.7%
        2010-- $130,342 -0.3%
        2009-- $130,735 +4.4%
        2008-- $125,226 +2.3%
        2007-- $122,411 -22.5%
        2005-- $158,000 +3.9%
        2004-- $152,000 +5.7%
        2003-- $143,800 +21.6%
        2002$4,879 +41.8%$118,300 -7.4%
        2001$3,441 +1%$127,800 +7%
        2000$3,406 $119,400 +14.3%
        1999-- $104,500
        Find assessor info on the county website

        Monthly payment

        Est. payment

        Payment breakdown

        Explore the cost of this home by adjusting the details. Changes won't be saved.
        All calculations are estimates and provided by Zillow, Inc. for informational purposes only. Actual amounts may vary.
        HOA fees may include property taxes on listings classified as Co-Ops. Contact the listing agent and/or owner for fee details.
        Mortgage interest rates are dependent on a number of factors, including credit score, down payment, and repayment length. Interest rate data provided by Zillow Group Marketplace, Inc. as of 1/1/1970 from various mortgage lenders with which we have lead or other similar arrangements; the Estimated Payment is an average of those rates.
        See how much you could borrow to make a competitive offer.

        Climate risks

        Neighborhood: Haisley

        Getting around

        47 / 100
        Car-Dependent
        42 / 100
        Some Transit
        73 / 100
        Very Bikeable

        Nearby schools

        GreatSchools rating
        Schools provided by the listing agent
        • Elementary: Wines Elementary School
        • Middle: Forsythe Middle School
        • High: Skyline High School

        Source: MichRIC. This data may not be complete. We recommend contacting the local school district to confirm school assignments for this home.

        A local agent can set up tours, give advice and negotiate with sellers.

        Browse local experts

        Similar homes