Skip main navigation
Closed
  • Price Unknown

    1516 Aristocrat Ct, Covington, LA 70433

    4beds
    3,362sqft
    Single Family Residence
    Built in 2004
    0.44 Acres Lot
    $579,000 Zestimate®
    $--/sqft
    $4,133 Estimated rent

    Home value

    $579,000

    $533,000 - $631,000

    $4,133/mo

    Zestimate® history
    Loading
    Loading...

    Owner options

    List your home for rent

    $4,133/mo

    Rent Zestimate®

    Find your next renter with Zillow Rental Manager. Plus, with online applications, you can quickly screen prospective tenants – for free.

    Learn more

    $4,133/mo

    Rent Zestimate®

    Refinance and save

    $1,086/mo

    Est. payment

    Refinancing to a lower rate could help reduce your monthly payments and save thousands over the life of the loan.

    See today's rates

    $1,086/mo

    Est. payment

    Explore your selling options

    Work with a Zillow partner agent

    Leverage their expertise and Zillow's premium Showcase listings to get your home seen by more buyers.

    Get started

    List with your own agent

    Get your home in front of millions of buyers by listing it on Zillow.

    Learn how to do it

    Sell it yourself

    Take full control of how buyers see your home on Zillow by listing For Sale by Owner (FSBO).

    List your home

    What's special

    Guest wingDouble iron gate entryPrimary suiteMassive pantryLush landscapingCustom built-insPlantation shutters
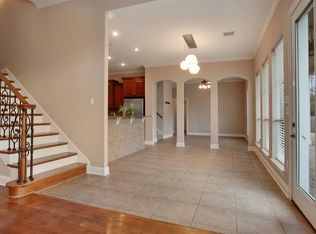
    SHOWSTOPPER This beauty brings ALL the curb appeal with lush landscaping, a stately brick exterior, and a double iron gate entry that screams “welcome home to Mandeville schools in style.” Inside is a WOW factor. Plantation shutters, soaring ceilings with triple crown molding, gleaming bamboo floors, and a primary suite that’s a RETREAT—vaulted ceilings, double-sided fireplace, spa-worthy jetted tub, double vanities, AND dual walk-in closets. The kitchen is loaded with character—exposed brick, a massive pantry, and a laundry room that makes chores feel like a breeze. Cozy up in the living room with its gas fireplace + custom built-ins or enjoy the smart split floor plan with guest wing, full bath, and private OFFICE. Upstairs? A HUGE bonus room great for movie nights, game days, or overnight guests. And the extras! Oh, they deliver BIG: Whole-house generator = peace of mind. TWO AC units for zoned heating + cooling. Dual attic entrances for easy access (one walk in). Garage storage with built-in shelving. Outside = entertainer’s dream. Rock on the front porch or party on the covered back porch—this one checks EVERY box. Homes like this don’t last—schedule your showing TODAY before it’s gone! Subdivision with pool and tennis courts for family pleasure.

    Zillow last checked:

    Listing updated:

    Listed by:

    Brenda Newfield 504-228-6500,

    Newfield Realty Group Inc.

    Bought with:

    Hettie Swiger

    Rutter Realty, LLC

    Source: GSREIN,MLS#: 2522820MLS Logo

    Facts & features

    Interior

    Bedrooms & bathrooms
    • Bedrooms: 4
    • Bathrooms: 3
    • Full bathrooms: 3
    Primary bedroom
    • Description: Flooring: Bamboo
    • Level: First
    • Dimensions: 14.9 X 15.9
    Bedroom
    • Description: Flooring: Bamboo
    • Level: First
    • Dimensions: 12 X 12
    Bedroom
    • Description: Flooring: Carpet
    • Level: First
    • Dimensions: 11.6 X 11.9
    Bedroom
    • Description: Flooring: Bamboo
    • Level: First
    • Dimensions: 11.9 X 12
    Primary bathroom
    • Description: Flooring: Stone
    • Level: First
    • Dimensions: 25.1 X 16.4
    Bonus room
    • Description: Flooring: Carpet
    • Level: Second
    • Dimensions: 13 X 20.8
    Breakfast room nook
    • Description: Flooring: Stone
    • Level: First
    • Dimensions: 12.3 X 13
    Den
    • Description: Flooring: Bamboo
    • Level: First
    • Dimensions: 19.8 X 20
    Dining room
    • Description: Flooring: Bamboo
    • Level: First
    • Dimensions: 12.2 X 13
    Foyer
    • Description: Flooring: Bamboo
    • Level: First
    • Dimensions: 6.2 X 12.7
    Kitchen
    • Description: Flooring: Stone
    • Level: First
    • Dimensions: 14.7 X 15.2
    Office
    • Description: Flooring: Stone
    • Level: First
    • Dimensions: 7 X 7.6
    Pantry
    • Description: Flooring: Stone
    • Level: First
    • Dimensions: 4.5 X 7.3
    Utility room
    • Description: Flooring: Stone
    • Level: First
    • Dimensions: 7.6 X 7.7
    Heating
    • Central, Multiple Heating Units
    Cooling
    • Central Air, 2 Units
    Appliances
    • Included: Cooktop, Double Oven, Dishwasher, Microwave
    • Laundry: Washer Hookup, Dryer Hookup
    Features
    • Attic, Pantry, Pull Down Attic Stairs, Stone Counters, Stainless Steel Appliances, Vaulted Ceiling(s)
    • Attic: Pull Down Stairs
    • Has fireplace: Yes
    • Fireplace features: Gas
    Interior area
    • Total structure area: 4,363
    • Total interior livable area: 3,362 sqft

    Property

    Parking
    • Total spaces: 2
    • Parking features: Garage, Two Spaces
    • Has garage: Yes
    Features
    • Levels: One and One Half
    • Stories: 1
    • Patio & porch: Concrete, Patio, Porch
    • Exterior features: Fence, Porch, Patio
    • Pool features: None
    Lot
    • Size: 0.44 Acres
    • Dimensions: 58 x 132 x 59 x 165 x 133
    • Features: Outside City Limits, Rectangular Lot
    Details
    • Additional structures: Shed(s)
    • Parcel number: 50225
    • Special conditions: None

    Construction

    Type & style
    • Home type: SingleFamily
    • Architectural style: French Provincial
    • Property subtype: Single Family Residence
    Materials
    • Brick
    • Foundation: Slab
    • Roof: Shingle
    Condition
    • Excellent
    • Year built: 2004

    Utilities & green energy

    • Electric: Generator
    • Sewer: Public Sewer
    • Water: Public

    Community & neighborhood

    Community
    • Community features: Common Grounds/Area
    Location
    • Region: Covington
    • Subdivision: River Oaks Estates

    HOA & financial

    HOA
    • Has HOA: Yes
    • HOA fee: $1,086 annually
    • Amenities included: Clubhouse

    Price history

    DateEventPrice
    3/13/2026Sold--
    Source: GSREIN #2522820 Report a problem
    2/26/2026Pending sale$599,999$178/sqft
    Source: GSREIN #2522820 Report a problem
    2/9/2026Contingent$599,999$178/sqft
    Source: GSREIN #2522820 Report a problem
    10/6/2025Price change$599,999-2.4%$178/sqft
    Source: GSREIN #2522820 Report a problem
    9/25/2025Listed for sale$615,000+43.1%$183/sqft
    Source: GSREIN #2522820 Report a problem
    11/1/2019Sold--
    Source: GSREIN #2215421 Report a problem
    9/1/2019Pending sale$429,900$128/sqft
    Source: Coldwell Banker TEC Realtors #2215421 Report a problem
    8/16/2019Price change$429,900-1.1%$128/sqft
    Source: Coldwell Banker TEC Realtors #2215421 Report a problem
    7/23/2019Listed for sale$434,900$129/sqft
    Source: Coldwell Banker TEC, REALTORS #2215421 Report a problem

    Public tax history

    YearProperty taxesTax assessment
    2025$4,891 -3.6%$40,774
    2024$5,071 +5.9%$40,774 +12.8%
    2023$4,790 $36,137
    2022$4,790 +0.2%$36,137
    2021$4,781 +0.1%$36,137
    2020$4,776 +42.1%$36,137 +12.9%
    2019$3,361 -0.1%$32,020
    2018$3,366 -24.1%$32,020
    2017$4,437 +29.6%$32,020
    2016$3,424 $32,020 +9.3%
    2015$3,424 +9.5%$29,293
    2014$3,127 +1.1%$29,293
    2013$3,094 -5.4%$29,293 -2.6%
    2011$3,269 +0.4%$30,090
    2010$3,257 $30,090

    Find assessor info on the county website

    Neighborhood: 70433

    Nearby schools

    GreatSchools rating
    Get a cash offer in 3 minutes
    Find out how much your home could sell for in as little as 3 minutes with a no-obligation cash offer.
    Estimated market value
    $579,000
    Get a cash offer in 3 minutes
    Find out how much your home could sell for in as little as 3 minutes with a no-obligation cash offer.
    Estimated market value
    $579,000