Skip main navigation
Off market
  • $710,900

    1516 Ashbury Ln, Pittsburgh, PA 15237

    4beds
    2,900sqft
    SingleFamily
    Built in 1988
    0.46 Acres Lot
    $710,900 Zestimate®
    $245/sqft
    $3,465 Estimated rent

    Home value

    $710,900

    $668,000 - $754,000

    $3,465/mo

    Zestimate® history
    Loading
    Loading...

    Owner options

    List your home for rent

    $3,465/mo

    Rent Zestimate®

    Find your next renter with Zillow Rental Manager. Plus, with online applications, you can quickly screen prospective tenants – for free.

    Learn more

    $3,465/mo

    Rent Zestimate®

    Refinance and save

    $4,782/mo

    Est. payment

    Refinancing to a lower rate could help reduce your monthly payments and save thousands over the life of the loan.

    See today's rates

    $4,782/mo

    Est. payment

    Explore your selling options

    Work with a Zillow partner agent

    Leverage their expertise and Zillow's premium Showcase listings to get your home seen by more buyers.

    Get started

    List with your own agent

    Get your home in front of millions of buyers by listing it on Zillow.

    Learn how to do it

    Sell it yourself

    Take full control of how buyers see your home on Zillow by listing For Sale by Owner (FSBO).

    List your home

    What's special

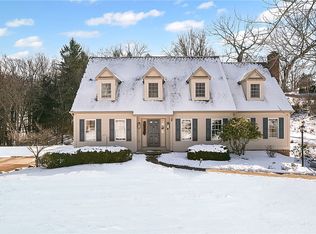
    There is nothing cookie-cutter about this meticulously maintained contemporary style home. This spacious over 2900 square feet home is minutes to I-70, I-279, and PA Turnpike and a short 20-minute drive to downtown Pittsburgh. It is also in the highly sought after North Allegheny School District. Walkthrough the double beveled glass doors into a soaring 2 story foyer and open staircase. Flowing open-concept floor plan offers plenty of space to entertain guests as well as spending quality family time. Large windows welcome natural light into the home while offering panoramic views of the outdoors. A spacious deck boasting a newer awning with French doors from the kitchen and family room, allows you to spend time outdoors in comfort. The eat-in kitchen is a “chef’s delight”, stainless -steel appliances; 6 burner JennAir stove, JennAir double wall oven, LG dishwasher, and an LG side by side refrigerator. A large island with seating for 4, oak cabinets, and granite countertops. A true open concept from the kitchen to the enormous family room with a gas fireplace, wet bar, and built-in bookcases. The living room and dining room offer additional space: porcelain tile and carpet cover the first floor. The den offers custom cabinets and a desk for 2 people to work comfortably. Upstairs feature a beautifully appointed master bedroom with vaulted ceilings and a walk-in closet. A luxurious master bath is the true focal point; a massive shower, dual separate marble vanities, high-end fixtures, crystal lighting, free-standing tub, and faucet make this master bath a spa retreat. A second-floor laundry room with a high-end LG washer and dryer, and 3 additional bedrooms and a full bath complete this level. The walkout game room has ample space, with floating laminate floors, a dry bar, and a half bath. A 6 person Sundance Spa is located on the back patio for all of your relaxing needs. The oversized garage, with new garage doors, provide great space for your vehicles and extra storage. All furniture is negotiable. Complete turnkey, just move right in. Welcome home!

    This property is off market, which means it's not currently listed for sale or rent on Zillow. This may be different from what's available on other websites or public sources.
    Facts & features

    Interior

    Bedrooms & bathrooms
    • Bedrooms: 4
    • Bathrooms: 4
    • Full bathrooms: 2
    • 1/2 bathrooms: 2
    Heating
    • Forced air, Other, Gas
    Cooling
    • Central
    Appliances
    • Included: Dishwasher, Range / Oven, Refrigerator
    Features
    • Flooring: Tile, Carpet
    • Basement: Finished
    • Has fireplace: Yes
    Interior area
    • Total interior livable area: 2,900 sqft

    Property

    Parking
    • Total spaces: 2
    • Parking features: Garage - Attached
    Features
    • Exterior features: Wood
    • Has spa: Yes
    Lot
    • Size: 0.46 Acres
    Details
    • Parcel number: 0942D00187000000

    Construction

    Type & style
    • Home type: SingleFamily
    • Architectural style: Contemporary
    Materials
    • Frame
    • Roof: Shake / Shingle
    Condition
    • Year built: 1988

    Community & HOA

    Location
    • Region: Pittsburgh

    Financial & listing details

    • Price per square foot: $245/sqft
    • Tax assessed value: $385,000
    • Annual tax amount: $10,141

    Price history

    DateEventPrice
    5/15/2021Listing removed--
    Source: Owner Report a problem
    2/14/2021Pending sale$579,900$200/sqft
    Source: Owner Report a problem
    2/11/2021Listed for sale$579,900+50.6%$200/sqft
    Source: Owner Report a problem
    8/30/2011Sold$385,000-1.3%$133/sqft
    Source: Public Record Report a problem
    7/29/2011Listed for sale$389,900+5.4%$134/sqft
    Source: Coldwell Banker Real Estate Services - North Hills #881533 Report a problem
    10/22/2010Sold$370,000-1.3%$128/sqft
    Source: Public Record Report a problem
    9/4/2010Price change$374,900-1.3%$129/sqft
    Source: Howard Hanna - Franklin Park/Wexford #831607 Report a problem
    7/5/2010Listed for sale$379,900$131/sqft
    Source: Howard Hanna - Franklin Park/Wexford #831607 Report a problem

    Public tax history

    YearProperty taxesTax assessment
    2025$10,141 +7.3%$367,000
    2024$9,454 +444.6%$367,000
    2023$1,736 $367,000 -4.7%
    2022$1,736 $385,000 +4.9%
    2021$1,736 +2%$367,000
    2020$1,701 -2%$367,000
    2019$1,736 -80.3%$367,000
    2018$8,815 $367,000
    2017$8,815 +407.8%$367,000
    2016$1,736 -79.6%$367,000
    2015$8,518 $367,000
    2014-- $367,000 -0.8%
    2013-- $370,000 +31%
    2012-- $282,500
    2011-- $282,500
    2010-- $282,500
    2009-- $282,500
    2008-- $282,500
    2007-- $282,500
    2006-- $282,500
    2005-- $282,500
    2004-- $282,500 -5%
    2003-- $297,500
    2002-- $297,500
    Find assessor info on the county website

    Neighborhood: 15237

    Nearby schools

    GreatSchools rating
    Schools provided by the listing agent
    • District: North Allegheny

    Source: The MLS. This data may not be complete. We recommend contacting the local school district to confirm school assignments for this home.

    Get pre-qualified for a loan
    At Zillow Home Loans, we can pre-qualify you in as little as 5 minutes with no impact to your credit score.

    An equal housing lender. NMLS #10287.

    Sell for more on Zillow
    Get a Zillow Showcase℠ listing at no additional cost and you could sell for .
    $710,900
    2% more
    +$14,218
    With Zillow Showcase(estimated)
    $725,118
