This beautifully upgraded 4-bedroom, 2-bath gem blends luxury finishes with functional design, offering the perfect foundation for your next chapter.
From the moment you arrive, you'll notice the pride of ownership in every detail. The heart of the home is the large island in the kitchen, featuring sleek quartz countertops, a grand island perfect for entertaining, and top-of-the-line stainless steel appliances that shine like new. Whether you're hosting a dinner party or enjoying a quiet night in, the open-concept layout flows effortlessly into the spacious living and dining areas, creating an inviting atmosphere for family and friends. Step outside to an extended backyard patio crowned with a stylish pergola, ideal for al fresco dining, weekend BBQs, or simply unwinding with a glass of wine under the stars. Both bathrooms are thoughtfully designed with modern touches, and each of the four bedrooms offers generous space, natural light, and the flexibility to accommodate your lifestyle—whether it's a home office, nursery, or guest suite. Some personal items may remain with the property with acceptable offer. See private remarks.
Sold
Price Unknown
1516 Avery Pointe Dr, Anna, TX 75409
4beds
1,726sqft
Single Family Residence
Built in 2021
6,054 Square Feet Lot
$288,200 Zestimate®
$--/sqft
$2,023 Estimated rent
Home value
$288,200
$274,000 - $305,000
$2,023/mo
Zestimate® history
Owner options
List your home for rent
$2,023/mo
Rent Zestimate®
Find your next renter with Zillow Rental Manager. Plus, with online applications, you can quickly screen prospective tenants – for free.
$2,023/mo
Rent Zestimate®
Refinance and save
$650/mo
Est. payment
Refinancing to a lower rate could help reduce your monthly payments and save thousands over the life of the loan.
$650/mo
Est. payment
Explore your selling options
Work with a Zillow partner agent
Leverage their expertise and Zillow's premium Showcase listings to get your home seen by more buyers.
Get startedList with your own agent
Get your home in front of millions of buyers by listing it on Zillow.
Learn how to do itSell it yourself
Take full control of how buyers see your home on Zillow by listing For Sale by Owner (FSBO).
List your homeWhat's special
Weekend bbqsNatural lightSleek quartz countertopsTop-of-the-line stainless steel appliancesOpen-concept layout
Zillow last checked:
Listing updated:
Listed by:
Christina Kaperonis 0506312 972-836-9295,
JPAR - Plano 972-836-9295
Bought with:
Carolyn Conrey, 0279957
New Home Hunters
Source: NTREIS,MLS#: 21183367
Facts & features
Interior
Bedrooms & bathrooms
- Bedrooms: 4
- Bathrooms: 2
- Full bathrooms: 2
Primary bedroom
- Features: Ceiling Fan(s), Separate Shower, Walk-In Closet(s)
- Level: First
- Dimensions: 14 x 15
Bedroom
- Features: Ceiling Fan(s), Split Bedrooms, Walk-In Closet(s)
- Level: First
- Dimensions: 12 x 10
Bedroom
- Features: Ceiling Fan(s)
- Level: First
- Dimensions: 12 x 10
Bedroom
- Features: Ceiling Fan(s)
- Level: First
- Dimensions: 12 x 10
Primary bathroom
- Features: Granite Counters, Stone Counters, Separate Shower
- Level: First
- Dimensions: 0 x 0
Dining room
- Level: First
- Dimensions: 0 x 0
Other
- Features: Granite Counters, Stone Counters
- Level: First
- Dimensions: 0 x 0
Living room
- Features: Ceiling Fan(s)
- Level: First
- Dimensions: 18 x 15
Heating
- Natural Gas
Cooling
- Central Air, Ceiling Fan(s)
Appliances
- Included: Some Gas Appliances, Dishwasher, Disposal, Gas Range, Microwave, Plumbed For Gas
Features
- Eat-in Kitchen, Granite Counters, High Speed Internet, Kitchen Island, Cable TV, Walk-In Closet(s), Wired for Sound
- Has basement: No
- Has fireplace: No
Interior area
- Total interior livable area: 1,726 sqft
Property
Parking
- Total spaces: 2
- Parking features: Attached Carport, Garage Faces Front, Garage, Garage Door Opener
- Attached garage spaces: 2
Features
- Levels: One
- Stories: 1
- Patio & porch: Covered
- Pool features: None
- Fencing: Wood
Lot
- Size: 6,054 Square Feet
- Features: Irregular Lot, Landscaped
Details
- Additional structures: Pergola
- Parcel number: R1199600H02101
Construction
Type & style
- Home type: SingleFamily
- Architectural style: Traditional,Detached
- Property subtype: Single Family Residence
Materials
- Brick
Condition
- Year built: 2021
Utilities & green energy
- Sewer: Public Sewer
- Water: Public
- Utilities for property: Sewer Available, Water Available, Cable Available
Community & HOA
Community
- Subdivision: Avery Pointe Ph 5
HOA
- Has HOA: Yes
- Services included: Association Management
- HOA fee: $650 annually
- HOA name: Avery Pointe Residential Community Inc
- HOA phone: 972-359-1548
Location
- Region: Anna
Financial & listing details
- Tax assessed value: $321,016
- Annual tax amount: $6,543
- Date on market: 2/18/2026
- Cumulative days on market: 74 days
Price history
| Date | Event | Price |
|---|---|---|
| 5/28/2026 | Sold | -- |
Source: NTREIS #21183367 Report a problem | ||
| 5/18/2026 | Pending sale | $295,000$171/sqft |
Source: NTREIS #21183367 Report a problem | ||
| 5/6/2026 | Contingent | $295,000$171/sqft |
Source: NTREIS #21183367 Report a problem | ||
| 3/23/2026 | Price change | $295,000-1.7%$171/sqft |
Source: NTREIS #21183367 Report a problem | ||
| 3/14/2026 | Price change | $299,999-1.6%$174/sqft |
Source: NTREIS #21183367 Report a problem | ||
| 2/18/2026 | Listed for sale | $305,000-7.6%$177/sqft |
Source: NTREIS #21183367 Report a problem | ||
| 8/5/2025 | Listing removed | $330,000$191/sqft |
Source: NTREIS #20959732 Report a problem | ||
| 6/30/2025 | Price change | $330,000-1.5%$191/sqft |
Source: NTREIS #20959732 Report a problem | ||
| 6/5/2025 | Listed for sale | $334,990$194/sqft |
Source: NTREIS #20959732 Report a problem | ||
Public tax history
| Year | Property taxes | Tax assessment |
|---|---|---|
| 2026 | -- | $321,016 -1.3% |
| 2025 | $4,629 -10.2% | $325,373 -0.9% |
| 2024 | $5,153 -29.2% | $328,281 -9.8% |
| 2023 | $7,275 +21% | $363,951 +34.1% |
| 2022 | $6,013 +544.3% | $271,306 +562.5% |
| 2021 | $933 +5.3% | $40,950 +6.8% |
| 2020 | $886 | $38,350 |
Find assessor info on the county website
Neighborhood: 75409
Nearby homes
- $269,1003 bd2 ba1.4k sqft1605 Avery Pointe Dr, Anna, TX 75409Off Market
- $298,2004 bd2 ba1.7k sqft1609 Avery Pointe Dr, Anna, TX 75409Off Market
- $292,6003 bd2 ba1.6k sqft1613 Avery Pointe Dr, Anna, TX 75409Off Market
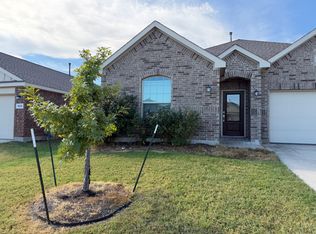
- $280,7003 bd2 ba1.5k sqft1617 Avery Pointe Dr, Anna, TX 75409Off Market
- $279,8003 bd2 ba1.5k sqft1519 Westfall Dr, Anna, TX 75409Off Market
- $287,8004 bd2 ba1.7k sqft1524 Avery Pointe Dr, Anna, TX 75409Off Market
- $--3 bd2 ba1.2k sqft1515 Westfall Dr, Anna, TX 75409Sold
- $260,5003 bd2 ba1.2k sqft1519 Avery Pointe Dr, Anna, TX 75409Off Market
Nearby schools
GreatSchools rating
- 3/10Joe K Bryant Elementary SchoolGrades: PK-5Distance: 2.1 mi
- 4/10Slayter Creek MiddleGrades: 6-8Distance: 1.3 mi
- 5/10Anna High SchoolGrades: 9-12Distance: 1.1 mi
Schools provided by the listing agent
- Elementary: Joe K Bryant
- Middle: Anna
- High: Anna
- District: Anna ISD
Source: NTREIS. This data may not be complete. We recommend contacting the local school district to confirm school assignments for this home.
Get a cash offer in 3 minutes
Find out how much your home could sell for in as little as 3 minutes with a no-obligation cash offer.
Estimated market value
$288,200
Get a cash offer in 3 minutes
Find out how much your home could sell for in as little as 3 minutes with a no-obligation cash offer.
Estimated market value
$288,200
- Texas
- Collin County
- Anna
- 75409
- 1516 Avery Pointe Dr
