Sharp ranch style house located on a quiet cul-de-sac just a block South of Outer Dr. and North High School. This home looks inviting from the curb with recently painted dark brick and dark shutters complimented by fresh landscaping and wooden pillars on the front porch. The backyard is private, fenced, and flat with a large storage shed and built in bar top overlooking the yard. There's also a recently poured concrete patio slab and a pergola just steps away from the sliding door that will lead you inside the house. When you walk into the home from the front door you will notice the bright new paint throughout the main floor. The living room features an accent wall, and the living room opens up to the dining room and kitchen. The dining room shows a floating light fixture and the slider that leads to the backyard. The eat-in kitchen includes SS appliances and a pantry door. The guest bedrooms on the main floor provide carpet and good sized closets. The master bedroom is very spacious and extends into the master bathroom and WIC. The master bathroom provides a double vanity and a tiled shower surround with built-in niches. The WIC also acts as a laundry room with bonus shelving and closet rods. The basement is wide open and reveals a wet bar in the family room right when you make your way down the steps. The family room extends to an area with a pool table and is separated from the non-conforming bedroom by a massive rustic barn door. The non-conforming bedroom is an egress window away from your fourth bedroom, and there's a bathroom attached to the non-conforming room. The bathroom has a pop up shower and bonus shelving connected to the vanity. This home has been well cared for and is ready for it's new owner!
Sold for $325,000
$325,000
1516 Aztec Cir, Sioux City, IA 51104
3beds
3baths
2,500sqft
Single Family Residence, Residential
Built in 1978
7,840 Square Feet Lot
$330,800 Zestimate®
$130/sqft
$2,327 Estimated rent
Home value
$330,800
$288,000 - $377,000
$2,327/mo
Zestimate® history
Owner options
List your home for rent
$2,327/mo
Rent Zestimate®
Find your next renter with Zillow Rental Manager. Plus, with online applications, you can quickly screen prospective tenants – for free.
$2,327/mo
Rent Zestimate®
Refinance and save
$2,195/mo
Est. payment
Refinancing to a lower rate could help reduce your monthly payments and save thousands over the life of the loan.
$2,195/mo
Est. payment
Explore your selling options
Work with a Zillow partner agent
Leverage their expertise and Zillow's premium Showcase listings to get your home seen by more buyers.
Get startedList with your own agent
Get your home in front of millions of buyers by listing it on Zillow.
Learn how to do itSell it yourself
Take full control of how buyers see your home on Zillow by listing For Sale by Owner (FSBO).
List your homeWhat's special
Large storage shedFresh landscapingPantry doorQuiet cul-de-sac
Zillow last checked:
Listing updated:
Listed by:
Alex Imming 712-301-2556,
Keller Williams Siouxland,
Jessica Salcido,
Keller Williams Siouxland
Bought with:
Erika Herrera
Keller Williams Siouxland
Source: Northwest Iowa Regional BOR,MLS#: 831268
Facts & features
Interior
Bedrooms & bathrooms
- Bedrooms: 3
- Bathrooms: 3
- Main level bathrooms: 2
- Main level bedrooms: 3
Rooms
- Room types: Living Room, Dining, Kitchen, Bedroom, Master, Full Bath, Laundry, Family, Other, 3/4 Bath
Heating
- Heat Pump
Cooling
- Central Air
Appliances
- Included: Water Softener: Owned
- Laundry: Main Level
Features
- Brick Accent, Eat-in Kitchen, Master Bath, Master WI Closet, Wet Bar
- Basement: Finished,Full
Interior area
- Total structure area: 2,500
- Total interior livable area: 2,500 sqft
- Finished area above ground: 1,400
- Finished area below ground: 1,100
Property
Parking
- Total spaces: 2
- Parking features: Attached, Garage Door Opener, Concrete
- Attached garage spaces: 2
Features
- Patio & porch: Patio, Porch
- Exterior features: Lighting
- Fencing: Fenced
Lot
- Size: 7,840 Square Feet
- Features: Cul-De-Sac, Landscaped, Level
Details
- Additional structures: Storage Shed
- Parcel number: 894710303003
Construction
Type & style
- Home type: SingleFamily
- Architectural style: Ranch
- Property subtype: Single Family Residence, Residential
Materials
- Brick, Combination
- Roof: Shingle
Condition
- New construction: No
- Year built: 1978
Utilities & green energy
- Sewer: Public Sewer
- Water: City
Community & HOA
Community
- Security: Smoke Detector(s)
Location
- Region: Sioux City
Financial & listing details
- Price per square foot: $130/sqft
- Tax assessed value: $313,400
- Annual tax amount: $4,890
- Price range: $325K - $325K
- Date on market: 12/17/2025
- Inclusions: Kitchen appliances, washer/dryer, pool table
Price history
| Date | Event | Price |
|---|---|---|
| 2/27/2026 | Sold | $325,000-1.5%$130/sqft |
Source:  Northwest Iowa Regional BOR #831268 Report a problem Northwest Iowa Regional BOR #831268 Report a problem | ||
| 1/29/2026 | Pending sale | $329,950$132/sqft |
Source: Northwest Iowa Regional BOR #831268 Report a problem | ||
| 1/26/2026 | Listed for sale | $329,950$132/sqft |
Source: Northwest Iowa Regional BOR #831268 Report a problem | ||
| 1/20/2026 | Pending sale | $329,950$132/sqft |
Source: Northwest Iowa Regional BOR #831268 Report a problem | ||
| 1/13/2026 | Price change | $329,950-2.9%$132/sqft |
Source: Northwest Iowa Regional BOR #831268 Report a problem | ||
| 1/8/2026 | Price change | $339,950-2.9%$136/sqft |
Source: Northwest Iowa Regional BOR #831268 Report a problem | ||
| 12/17/2025 | Listed for sale | $350,000+45.9%$140/sqft |
Source: Northwest Iowa Regional BOR #831268 Report a problem | ||
| 8/20/2020 | Listing removed | $239,950$96/sqft |
Source: United Real Estate Solutions #809999 Report a problem | ||
| 7/22/2020 | Pending sale | $239,950$96/sqft |
Source: United Real Estate Solutions #809999 Report a problem | ||
| 7/21/2020 | Listed for sale | $239,950+37.2%$96/sqft |
Source: United Real Estate Solutions #809999 Report a problem | ||
| 6/22/2010 | Listing removed | $174,950$70/sqft |
Source: United Real Estate Solutions, Inc. #0802334 Report a problem | ||
| 3/27/2009 | Listed for sale | $174,950-5.4%$70/sqft |
Source: United Real Estate Solutions, Inc. #0802334 Report a problem | ||
| 7/2/2007 | Sold | $185,000+704.3%$74/sqft |
Source: Public Record Report a problem | ||
| 1/9/2006 | Sold | $23,000$9/sqft |
Source: Public Record Report a problem | ||
Public tax history
| Year | Property taxes | Tax assessment |
|---|---|---|
| 2025 | $4,890 +4.2% | $313,400 +11.6% |
| 2024 | $4,694 +7.8% | $280,700 |
| 2023 | $4,356 +1.8% | $280,700 +24.2% |
| 2022 | $4,278 +0.9% | $226,000 |
| 2021 | $4,240 -5.5% | $226,000 +6.8% |
| 2020 | $4,488 +4.6% | $211,600 -4% |
| 2019 | $4,291 +1.3% | $220,320 +16% |
| 2018 | $4,236 | $190,000 +8.3% |
| 2017 | $4,236 +7.7% | $175,500 |
| 2016 | $3,934 | $175,500 |
| 2015 | $3,934 +6.5% | $175,500 +8.1% |
| 2014 | $3,694 +3.5% | $162,300 |
| 2013 | $3,568 +3.3% | $162,300 |
| 2012 | $3,454 -1% | -- |
| 2011 | $3,488 -0.2% | -- |
| 2010 | $3,496 +10.2% | -- |
| 2009 | $3,172 +14.7% | -- |
| 2008 | $2,766 +3.8% | -- |
| 2007 | $2,666 | -- |
Find assessor info on the county website
Neighborhood: 51104
Nearby homes
- $324,4003 bd3 ba2.3k sqft1520 Aztec Cir, Sioux City, IA 51104Off Market

- $294,1004 bd3 ba1.9k sqft1512 Aztec Cir, Sioux City, IA 51104Off Market
- $316,6003 bd3 ba2.6k sqft1508 Aztec Cir, Sioux City, IA 51104Off Market
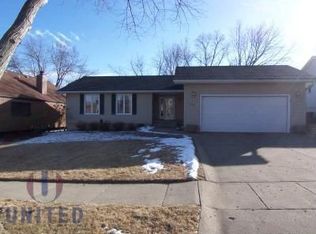
- $298,3004 bd3 ba1.6k sqft1517 Choctaw Ct, Sioux City, IA 51104Off Market
- $337,1003 bd3 ba2.2k sqft1521 Choctaw Ct, Sioux City, IA 51104Off Market
- $328,7002 bd2 ba1.4k sqft1521-23 Aztec Cir, Sioux City, IA 51104Off Market
- $270,5002 bd2 ba1.4k sqft1521 Aztec Circle #Main Floor, Sioux City, IA 51104Off Market
- $266,8003 bd3 ba1.5k sqft1513 Choctaw Ct, Sioux City, IA 51104Off Market
Nearby schools
GreatSchools rating
- 6/10Leeds Elementary SchoolGrades: PK-5Distance: 1.1 mi
- 4/10North Middle SchoolGrades: 6-8Distance: 0.4 mi
- 3/10North High SchoolGrades: 9-12Distance: 0.2 mi
Schools provided by the listing agent
- Elementary: Leeds
- Middle: North Middle
- High: North High
Source: Northwest Iowa Regional BOR. This data may not be complete. We recommend contacting the local school district to confirm school assignments for this home.


Get pre-qualified for a loan
At Zillow Home Loans, we can pre-qualify you in as little as 5 minutes with no impact to your credit score.An equal housing lender. NMLS #10287.
- Iowa
- Woodbury County
- Sioux City
- 51104
- 1516 Aztec Cir
Nearby cities
Nearby zip codes
Other Sioux City Topics
