$4,000 SELLER CONCESSION TOWARDS BUYERS CLOSING COST!!!
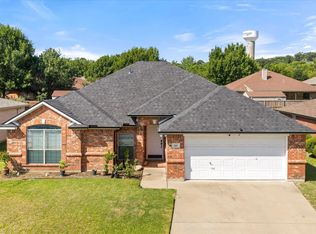
Welcome to 1516 Baslow Lane in Burleson! This well-maintained, motivated one-owner home offers 1,716 square feet of comfortable living space and is move-in ready with fresh interior paint, brand-new carpet, massive walk-in pantry, a new energy efficient water heater, and an EV PLUG in garage for electric car compatibility. This home has a 2025 new roof, built in 2010, this home has been lovingly cared for and is ready for its next owners.
The functional floor plan provides a welcoming atmosphere for both everyday living and entertaining. The spacious living areas with open natural lighting from windows help flowing seamlessly into the kitchen and dining space, creating the perfect setting for family gatherings and making memories. Extended patio for BBQ's and family gathers.
Step outside and enjoy a family-friendly community featuring a neighborhood pool and HOA-maintained shade trees that help enhance curb appeal. Located within close proximity to highly regarded schools, including Nola Dunn Academy, Kerr Middle School, and Centennial High School, this home offers an excellent location for those seeking convenience and quality education. With so many new up and coming businesses coming to the Burleson area, making this area very attractive yet still very cozy and family oriented. If you want peace of mind with your next home, look no further.
With easy access to shopping, dining, parks, and major highways, this home combines comfort, value, and location. Don’t miss the opportunity to own this beautifully refreshed. Schedule your private showing today!
Pending
Price cut: $7.5K (8/5)
$280,000
1516 Baslow Ln, Burleson, TX 76028
3beds
1,731sqft
Single Family Residence
Built in 2010
5,619 Square Feet Lot
$277,800 Zestimate®
$162/sqft
$55/mo HOA
What's special
Beautifully refreshedFunctional floor planBrand-new carpetNeighborhood poolMassive walk-in pantry
- 52 days
- 343
- 25
Likely to sell faster than
Zillow last checked:
Listing updated:
Listed by:
Willie Mccray 0734340 972-836-9295,
JPAR - Central Metro 972-836-9295
Source: NTREIS,MLS#: 21323113
Facts & features
Interior
Bedrooms & bathrooms
- Bedrooms: 3
- Bathrooms: 2
- Full bathrooms: 2
Primary bedroom
- Features: Double Vanity, Garden Tub/Roman Tub, Separate Shower, Walk-In Closet(s)
- Level: First
- Dimensions: 13 x 17
Bedroom
- Level: First
- Dimensions: 11 x 11
Bedroom
- Level: First
- Dimensions: 11 x 14
Kitchen
- Features: Breakfast Bar, Built-in Features, Walk-In Pantry
- Level: First
- Dimensions: 15 x 12
Living room
- Level: First
- Dimensions: 16 x 20
Appliances
- Included: Dishwasher, Electric Oven, Disposal, Microwave, Vented Exhaust Fan
Features
- High Speed Internet, Smart Home, Cable TV, Walk-In Closet(s)
- Has basement: No
- Has fireplace: No
Interior area
- Total interior livable area: 1,731 sqft
Video & virtual tour
Property
Parking
- Total spaces: 4
- Parking features: Concrete, Garage Faces Front, Garage, Garage Door Opener
- Attached garage spaces: 2
- Carport spaces: 2
Features
- Levels: One
- Stories: 1
- Pool features: None
Lot
- Size: 5,619 Square Feet
Details
- Parcel number: 41100166
Construction
Type & style
- Home type: SingleFamily
- Architectural style: Detached
- Property subtype: Single Family Residence
Condition
- Year built: 2010
Utilities & green energy
- Sewer: Public Sewer
- Water: Public
- Utilities for property: Sewer Available, Underground Utilities, Water Available, Cable Available
Community & HOA
Community
- Features: Sidewalks
- Subdivision: Ashford Park
HOA
- Has HOA: Yes
- Services included: Association Management, Maintenance Grounds
- HOA fee: $655 annually
- HOA name: Realmanage
- HOA phone: 972-380-3500
Location
- Region: Burleson
Financial & listing details
- Price per square foot: $162/sqft
- Tax assessed value: $255,404
- Annual tax amount: $4,579
- Date on market: 7/16/2026
- Cumulative days on market: 50 days
- Listing terms: Cash,Conventional,FHA,USDA Loan,VA Loan
Estimated market value
$277,800
$264,000 - $292,000
$2,119/mo
Price history
| Date | Event | Price |
|---|---|---|
| 8/19/2026 | Pending sale | $280,000$162/sqft |
Source: NTREIS #21323113 Report a problem | ||
| 8/5/2026 | Price change | $280,000-2.6%$162/sqft |
Source: NTREIS #21323113 Report a problem | ||
| 7/31/2026 | Price change | $287,500-0.9%$166/sqft |
Source: NTREIS #21323113 Report a problem | ||
| 7/16/2026 | Listed for sale | $290,000+136.7%$168/sqft |
Source: NTREIS #21323113 Report a problem | ||
| 4/15/2010 | Listing removed | $122,510$71/sqft |
Source: Antares Homes #us1775162 Report a problem | ||
| 3/19/2010 | Listed for sale | $122,510$71/sqft |
Source: Antares Homes #us1775162 Report a problem | ||
Public tax history
| Year | Property taxes | Tax assessment |
|---|---|---|
| 2025 | $1,187 +0.4% | $255,404 -9.1% |
| 2024 | $1,182 | $280,944 +25.8% |
| 2023 | -- | $223,331 +2.9% |
| 2022 | $1,429 -1% | $216,957 |
| 2021 | $1,444 +7.7% | $216,957 -0.4% |
| 2020 | $1,340 +10% | $217,743 +4.9% |
| 2019 | $1,218 +8.9% | $207,638 +25.7% |
| 2018 | $1,118 -65.8% | $165,177 -12.6% |
| 2017 | $3,267 +16.3% | $189,070 +16.7% |
| 2016 | $2,810 +5.9% | $162,042 +30.6% |
| 2015 | $2,652 | $124,100 |
| 2014 | $2,652 | $124,100 -1.8% |
| 2013 | -- | $126,400 +1.1% |
| 2012 | -- | $125,000 -6.7% |
| 2011 | -- | $134,000 +570% |
| 2010 | -- | $20,000 -33.3% |
| 2009 | -- | $30,000 +50% |
| 2008 | -- | $20,000 |
| 2007 | -- | $20,000 |
Find assessor info on the county website
Monthly payment
Est. payment
Payment breakdown
Explore the cost of this home by adjusting the details. Changes won't be saved.Climate risks
Neighborhood: 76028
Nearby schools
Schools provided by the listing agent
- Elementary: Brock
- Middle: Kerr
- High: Burleson Centennial
- District: Burleson ISD
Source: NTREIS. This data may not be complete. We recommend contacting the local school district to confirm school assignments for this home.


Similar homes
- $275,0003 bd2 ba1.3k sqft1520 Wickham Dr, Burleson, TX 76028For Sale
 MLS ID #21334428, Kendell Liden. NTREIS
 - $309,9003 bd2 ba1.8k sqft1045 Doe Meadow Dr, Burleson, TX 76028For Sale
 MLS ID #21373532, Michael Yeandle. NTREIS
 - $290,0003 bd2 ba1.7k sqft804 Tyler Ct, Burleson, TX 76028For Sale
 MLS ID #21309839, Amy Miller. NTREIS
 - $309,9003 bd2 ba1.8k sqft621 Creekview Dr, Burleson, TX 76028For Sale
 MLS ID #21354411, Heidi Mayer. NTREIS
