Welcome to this charming 3-bedroom, 1-bath home in a prime Lyndhurst location! A bright and spacious living room with eastern exposure fills the home with natural light and flows seamlessly into the informal dining area just off the kitchen - perfect for everyday living and entertaining. The main floor features two comfortable bedrooms and a full bath, while upstairs offers a generously sized third bedroom with abundant storage. The finished recreation room in the basement provides additional living space ideal for a home office, gym, or media room. Outside, enjoy a deck overlooking the backyard, along with a patio and spacious yard - great for relaxing or hosting. Complete with a one-car detached garage, this home offers comfort, functionality, and a fantastic location.
Closed
$211,000
1516 Biltmore Rd, Lyndhurst, OH 44124
3beds
2,220sqft
Single Family Residence
Built in 1951
7,492 Square Feet Lot
$210,400 Zestimate®
$95/sqft
$1,869 Estimated rent
Home value
$210,400
$196,000 - $227,000
$1,869/mo
Zestimate® history
Owner options
List your home for rent
$1,869/mo
Rent Zestimate®
Find your next renter with Zillow Rental Manager. Plus, with online applications, you can quickly screen prospective tenants – for free.
$1,869/mo
Rent Zestimate®
Refinance and save
$1,577/mo
Est. payment
Refinancing to a lower rate could help reduce your monthly payments and save thousands over the life of the loan.
$1,577/mo
Est. payment
Explore your selling options
Work with a Zillow partner agent
Leverage their expertise and Zillow's premium Showcase listings to get your home seen by more buyers.
Get startedList with your own agent
Get your home in front of millions of buyers by listing it on Zillow.
Learn how to do itSell it yourself
Take full control of how buyers see your home on Zillow by listing For Sale by Owner (FSBO).
List your homeWhat's special
One-car detached garageDeck overlooking the backyardAbundant storageNatural light
Zillow last checked:
Listing updated:
Listed by:
Meghan A Weissbrod 216-644-7822 meghanweissbrod@howardhanna.com,
Howard Hanna
Bought with:
Tatyana Krilova, 2005005301
Howard Hanna
Jelena Krilova, 2003014292
Howard Hanna
Source: MLS Now,MLS#: 5207989
Facts & features
Interior
Bedrooms & bathrooms
- Bedrooms: 3
- Bathrooms: 1
- Full bathrooms: 1
- Main level bathrooms: 1
- Main level bedrooms: 2
Primary bedroom
- Description: Flooring: Wood
- Level: First
- Dimensions: 13 x 11
Bedroom
- Description: Flooring: Carpet
- Level: First
- Dimensions: 11 x 10
Bedroom
- Description: Flooring: Carpet
- Level: Second
- Dimensions: 20 x 11.98
Eat in kitchen
- Description: Kitchen with eating area. Sliding door overlooks backyard and deck.,Flooring: Luxury Vinyl Tile
- Level: First
- Dimensions: 18 x 11
Living room
- Description: Flooring: Carpet
- Level: First
- Dimensions: 20 x 12
Recreation
- Description: Flooring: Carpet
- Level: Lower
- Dimensions: 12 x 18
Heating
- Gravity
Cooling
- None
Appliances
- Laundry: Lower Level
Features
- Basement: Full,Partially Finished
- Has fireplace: No
Interior area
- Total structure area: 2,220
- Total interior livable area: 2,220 sqft
- Finished area above ground: 1,332
- Finished area below ground: 888
Property
Parking
- Parking features: Detached, Garage
- Garage spaces: 1
Features
- Levels: One and One Half,Two
- Stories: 2
- Patio & porch: Deck
- Exterior features: Other
- Has view: Yes
- View description: Neighborhood
Lot
- Size: 7,492 Square Feet
- Dimensions: 50 x 150
Details
- Parcel number: 71404051
- Lease amount: $0
Construction
Type & style
- Home type: SingleFamily
- Architectural style: Cape Cod
- Property subtype: Single Family Residence
Materials
- Vinyl Siding
- Roof: Asphalt,Fiberglass
Condition
- Year built: 1951
Utilities & green energy
- Sewer: Public Sewer
- Water: Public
Community & HOA
Community
- Subdivision: Linchts
HOA
- Has HOA: No
Location
- Region: Lyndhurst
Financial & listing details
- Price per square foot: $95/sqft
- Tax assessed value: $155,200
- Annual tax amount: $4,324
- Date on market: 5/7/2026
- Cumulative days on market: 40 days
- Listing agreement: Exclusive Right To Sell
Price history
| Date | Event | Price |
|---|---|---|
| 6/30/2026 | Pending sale | $199,000-5.7%$90/sqft |
Source: MLS Now #5207989 Report a problem | ||
| 6/11/2026 | Sold | $211,000+6%$95/sqft |
Source: Public Record Report a problem | ||
| 5/11/2026 | Contingent | $199,000$90/sqft |
Source: MLS Now #5207989 Report a problem | ||
| 5/7/2026 | Listed for sale | $199,000+65.1%$90/sqft |
Source: MLS Now #5207989 Report a problem | ||
| 5/26/2017 | Sold | $120,500$54/sqft |
Source:  MLS Now #3885563 Report a problem MLS Now #3885563 Report a problem | ||
Public tax history
| Year | Property taxes | Tax assessment |
|---|---|---|
| 2025 | $4,082 +11.7% | $54,320 |
| 2024 | $3,654 -14.8% | $54,320 +5.5% |
| 2023 | $4,287 +0.6% | $51,490 |
| 2022 | $4,261 +0.9% | $51,490 |
| 2021 | $4,223 +7% | $51,490 +22.1% |
| 2020 | $3,946 +8.2% | $42,180 |
| 2019 | $3,648 -1.1% | $42,180 |
| 2018 | $3,687 +8.5% | $42,180 +18.6% |
| 2017 | $3,397 +0.8% | $35,570 |
| 2016 | $3,370 | $35,570 |
| 2015 | $3,370 -1.2% | $35,570 -2% |
| 2014 | $3,413 +1.4% | $36,300 |
| 2013 | $3,365 +2.5% | $36,300 |
| 2012 | $3,284 -3.1% | $36,300 -14.8% |
| 2011 | $3,388 0% | $42,630 |
| 2010 | $3,388 +906.3% | $42,630 |
| 2009 | $337 -90.3% | $42,630 -9% |
| 2008 | $3,464 +8.9% | $46,870 |
| 2007 | $3,182 +0.6% | $46,870 |
| 2006 | $3,164 +10.2% | $46,870 +15.6% |
| 2005 | $2,872 +8.8% | $40,530 |
| 2004 | $2,639 +6.2% | $40,530 |
| 2003 | $2,484 +5.8% | $40,530 +10.5% |
| 2002 | $2,347 -46.2% | $36,680 |
| 2001 | $4,361 +7.1% | $36,680 |
| 2000 | $4,071 | $36,680 |
Find assessor info on the county website
Neighborhood: 44124
Nearby homes
- $178,6003 bd1 ba1.1k sqft1528 Biltmore Rd, Lyndhurst, OH 44124Off Market
- $164,6003 bd1 ba1.3k sqft1528 Biltmore Rd, Lyndhurst, OH 44124Off Market
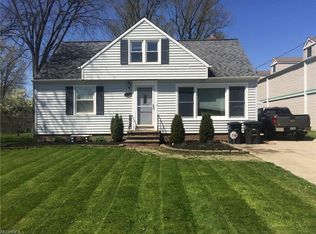
- $159,5003 bd1 ba1.1k sqft1523 Biltmore Rd, Lyndhurst, OH 44124Off Market
- $208,9003 bd2 ba1.5k sqft1532 Biltmore Rd, Lyndhurst, OH 44124Off Market
- $200,5003 bd1 ba1k sqft1511 Biltmore Rd, Lyndhurst, OH 44124Off Market
- $170,3004 bd1 ba1k sqft1500 Biltmore Rd, Lyndhurst, OH 44124Off Market
- $2,200-- bd-- ba-- sqft1523 Biltmore Rd, Lyndhurst, OH 44124Off Market
- $5,900-- bd-- ba-- sqft1523 Biltmore Rd, Lyndhurst, OH 44124Off Market
Nearby schools
GreatSchools rating
- 9/10Sunview Elementary SchoolGrades: K-3Distance: 0.6 mi
- 5/10Memorial Junior High SchoolGrades: 7-8Distance: 1.3 mi
- 5/10Brush High SchoolGrades: 9-12Distance: 1 mi
Schools provided by the listing agent
- District: South Euclid-Lyndhurst - 1829
Source: MLS Now. This data may not be complete. We recommend contacting the local school district to confirm school assignments for this home.
Get a cash offer in 3 minutes
Find out how much your home could sell for in as little as 3 minutes with a no-obligation cash offer.
Estimated market value
$210,400
Get a cash offer in 3 minutes
Find out how much your home could sell for in as little as 3 minutes with a no-obligation cash offer.
Estimated market value
$210,400
- Ohio
- Cuyahoga County
- Lyndhurst
- 44124
- 1516 Biltmore Rd
