Situated among the trees in an exclusive five-home circle, this stunning 4-bedroom, 3.5-bath residence offers the perfect blend of tranquility and modern luxury. Situated on a generous 0.75-acre lot just off Lisson Road, this home provides a private retreat while remaining conveniently close to all the amenities Naperville has to offer. Located within the highly acclaimed Naperville 203 School District. Enjoy private living in this serene setting while benefiting from the conveniences of Naperville's vibrant shopping, dining, and entertainment options just a short drive away. Whalon Lake is a brief 1/2 mile walk from your doorstep. Numerous updates including the renovated kitchen, remodeled bathrooms, new windows, and a newer roof. Hardwood floors throughout the main level as well as an office on the main floor. The basement is an ideal gathering space with a recreation room, built-in bar, full bath and a large office/exercise/media room. The attached garage features epoxy floors and a heater to accommodate all seasons. Outside you'll find 3/4 of an acre of space to enjoy the updated deck, fire pit area and the trampoline. Experience this extraordinary home in a truly unique setting! Naperville 203 schools, Riverwoods Elementary, Madison JHS, Naperville Central HS.
Closed
$850,000
1516 Blackberry Ct, Naperville, IL 60565
4beds
2,928sqft
Single Family Residence
Built in 1971
0.75 Acres Lot
$-- Zestimate®
$290/sqft
$4,253 Estimated rent
Home value
Not available
Estimated sales range
Not available
$4,253/mo
Zestimate® history
Owner options
List your home for rent
$4,253/mo
Rent Zestimate®
Find your next renter with Zillow Rental Manager. Plus, with online applications, you can quickly screen prospective tenants – for free.
$4,253/mo
Rent Zestimate®
Refinance and save
$6,177/mo
Est. payment
Refinancing to a lower rate could help reduce your monthly payments and save thousands over the life of the loan.
$6,177/mo
Est. payment
Explore your selling options
Work with a Zillow partner agent
Leverage their expertise and Zillow's premium Showcase listings to get your home seen by more buyers.
Get startedList with your own agent
Get your home in front of millions of buyers by listing it on Zillow.
Learn how to do itSell it yourself
Take full control of how buyers see your home on Zillow by listing For Sale by Owner (FSBO).
List your homeWhat's special
Fire pit areaExclusive five-home circleRenovated kitchenNew windowsNewer roofUpdated deckHardwood floors
Zillow last checked:
Listing updated:
Listed by:
Raquel Dougherty 847-828-1972,
Wheatland Realty
Bought with:
Jennifer Bennett
RE/MAX All Pro - St Charles
Source: MRED as distributed by MLS GRID,MLS#: 12376734
Facts & features
Interior
Bedrooms & bathrooms
- Bedrooms: 4
- Bathrooms: 4
- Full bathrooms: 3
- 1/2 bathrooms: 1
Rooms
- Room types: Den, Office, Recreation Room
Primary bedroom
- Features: Flooring (Carpet), Bathroom (Full)
- Level: Second
- Area: 266 Square Feet
- Dimensions: 19X14
Bedroom 2
- Features: Flooring (Carpet)
- Level: Second
- Area: 165 Square Feet
- Dimensions: 15X11
Bedroom 3
- Features: Flooring (Carpet)
- Level: Second
- Area: 180 Square Feet
- Dimensions: 15X12
Bedroom 4
- Features: Flooring (Carpet)
- Level: Second
- Area: 144 Square Feet
- Dimensions: 12X12
Den
- Level: Main
- Area: 156 Square Feet
- Dimensions: 13X12
Dining room
- Features: Flooring (Hardwood)
- Level: Main
- Area: 165 Square Feet
- Dimensions: 15X11
Family room
- Features: Flooring (Hardwood)
- Level: Main
- Area: 264 Square Feet
- Dimensions: 22X12
Kitchen
- Features: Kitchen (Eating Area-Table Space, Pantry-Closet, Updated Kitchen), Flooring (Hardwood)
- Level: Main
- Area: 220 Square Feet
- Dimensions: 20X11
Laundry
- Level: Second
- Area: 15 Square Feet
- Dimensions: 5X3
Living room
- Features: Flooring (Hardwood)
- Level: Main
- Area: 374 Square Feet
- Dimensions: 22X17
Office
- Level: Basement
- Area: 288 Square Feet
- Dimensions: 24X12
Recreation room
- Level: Basement
- Area: 600 Square Feet
- Dimensions: 30X20
Heating
- Natural Gas
Cooling
- Central Air
Features
- Basement: Finished,Full
- Number of fireplaces: 1
- Fireplace features: Gas Log, Living Room
Interior area
- Total structure area: 0
- Total interior livable area: 2,928 sqft
Property
Parking
- Total spaces: 2
- Parking features: Asphalt, Garage Door Opener, Heated Garage, On Site, Garage Owned, Attached, Garage
- Attached garage spaces: 2
- Has uncovered spaces: Yes
Accessibility
- Accessibility features: No Disability Access
Features
- Stories: 2
- Patio & porch: Deck
Lot
- Size: 0.75 Acres
- Dimensions: 78X224X299X224
- Features: Cul-De-Sac, Wooded, Mature Trees
Details
- Parcel number: 1202041020040000
- Special conditions: None
Construction
Type & style
- Home type: SingleFamily
- Property subtype: Single Family Residence
Materials
- Cedar
- Foundation: Concrete Perimeter
- Roof: Asphalt
Condition
- New construction: No
- Year built: 1971
Utilities & green energy
- Sewer: Septic Tank
- Water: Well
Community & HOA
HOA
- Services included: None
Location
- Region: Naperville
Financial & listing details
- Price per square foot: $290/sqft
- Tax assessed value: $632,217
- Annual tax amount: $12,511
- Date on market: 6/26/2025
- Listing terms: Conventional
- Ownership: Fee Simple
Price history
| Date | Event | Price |
|---|---|---|
| 8/28/2025 | Sold | $850,000+3%$290/sqft |
Source:  MRED as distributed by MLS GRID #12376734 Report a problem MRED as distributed by MLS GRID #12376734 Report a problem | ||
| 7/1/2025 | Contingent | $825,000$282/sqft |
Source: MRED as distributed by MLS GRID #12376734 Report a problem | ||
| 6/26/2025 | Listed for sale | $825,000+116.5%$282/sqft |
Source: MRED as distributed by MLS GRID #12376734 Report a problem | ||
| 3/22/2019 | Sold | $381,000-2.3%$130/sqft |
Source: MRED as distributed by MLS GRID #10271899 Report a problem | ||
| 2/19/2019 | Pending sale | $390,000$133/sqft |
Source: Kale Realty #10271899 Report a problem | ||
| 2/13/2019 | Listed for sale | $390,000+39.3%$133/sqft |
Source: Kale Realty #10271899 Report a problem | ||
| 2/5/2019 | Sold | $280,000-43.7%$96/sqft |
Source: Public Record Report a problem | ||
| 6/6/2009 | Listing removed | $496,900$170/sqft |
Source: Baird & Warner #06875435 Report a problem | ||
| 3/20/2009 | Price change | $496,900-3.3%$170/sqft |
Source: Baird & Warner #06875435 Report a problem | ||
| 7/31/2008 | Listed for sale | $514,000+71.3%$176/sqft |
Source: Baird & Warner #06875435 Report a problem | ||
| 9/29/1998 | Sold | $300,000$102/sqft |
Source: Public Record Report a problem | ||
Public tax history
| Year | Property taxes | Tax assessment |
|---|---|---|
| 2024 | $12,512 +4.2% | $210,739 +11.1% |
| 2023 | $12,006 -0.8% | $189,616 -0.2% |
| 2022 | $12,101 +7.1% | $189,942 +6.9% |
| 2021 | $11,295 +3.8% | $177,599 +3.4% |
| 2020 | $10,882 +7.1% | $171,760 +5% |
| 2019 | $10,165 +5.3% | $163,581 +4.7% |
| 2018 | $9,653 +4% | $156,267 +5.5% |
| 2017 | $9,283 +3.7% | $148,121 +5.1% |
| 2016 | $8,951 -3.8% | $141,000 +4.2% |
| 2015 | $9,304 | $135,300 |
| 2014 | $9,304 +1.8% | $135,300 |
| 2013 | $9,142 +1.4% | $135,300 -4.2% |
| 2012 | $9,018 -8.8% | $141,200 -15% |
| 2011 | $9,884 +6.5% | $166,200 |
| 2010 | $9,283 +3.8% | $166,200 |
| 2009 | $8,943 +1.3% | $166,200 -15% |
| 2008 | $8,825 | $195,500 +19.7% |
| 2007 | -- | $163,300 +20% |
| 2006 | $7,426 +6.6% | $136,100 +10% |
| 2005 | $6,964 +6.7% | $123,700 +10% |
| 2004 | $6,527 -2.5% | $112,500 -0.4% |
| 2003 | $6,697 -5.8% | $113,000 -3.9% |
| 2002 | $7,106 +28.2% | $117,600 +27% |
| 2001 | $5,541 +7.8% | $92,600 |
| 2000 | $5,142 | $92,600 |
Find assessor info on the county website
Neighborhood: 60565
Nearby homes
- $745,4003 bd2 ba2.3k sqft1616 Mayapple Ct, Naperville, IL 60565Off Market
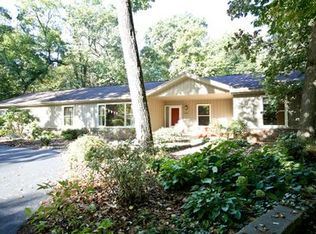
- $601,8004 bd2 ba2.6k sqft1508 Blackberry Ct, Naperville, IL 60565Off Market
- $715,0003 bd2 ba2.5k sqft1524 Blackberry Ct, Naperville, IL 60565Sold
- $650,7003 bd2 ba2.1k sqft1624 Mayapple Ct, Naperville, IL 60565Off Market
- $871,2005 bd3 ba3.4k sqft1608 Mayapple Ct, Naperville, IL 60565Off Market
- $713,9004 bd3 ba3.4k sqft1532 Blackberry Ct, Naperville, IL 60565Off Market
- $698,100-- bd2 ba2.5k sqft1500 Blackberry Ct, Naperville, IL 60565Off Market
- $1,303,2005 bd5 ba4.6k sqft2254 Lotus Ct, Naperville, IL 60565Off Market
Nearby schools
GreatSchools rating
- 9/10River Woods Elementary SchoolGrades: K-5Distance: 1.3 mi
- 7/10Madison Jr High SchoolGrades: 6-8Distance: 1 mi
- 9/10Naperville Central High SchoolGrades: 9-12Distance: 4.2 mi
Schools provided by the listing agent
- Elementary: River Woods Elementary School
- Middle: Madison Junior High School
- High: Naperville Central High School
- District: 203
Source: MRED as distributed by MLS GRID. This data may not be complete. We recommend contacting the local school district to confirm school assignments for this home.


Get pre-qualified for a loan
At Zillow Home Loans, we can pre-qualify you in as little as 5 minutes with no impact to your credit score.An equal housing lender. NMLS #10287.
- Illinois
- Will County
- Naperville
- 60565
- 1516 Blackberry Ct
Nearby cities
Nearby neighborhoods
Nearby zip codes
Other Naperville Topics
